1294 Albany Post Road.
Gardiner, New York
Open house·Saturday, November 7 ·12:00–2:00·RSVP
It was here before the hotel on the ridge.
A farmhouse on Albany Post Road in Gardiner, built in the mid-1800s and set back from the road under old trees. It was already standing in 1869, when the Smiley twins bought a ten-room inn on a lake up on the Shawangunk Ridge and opened their hotel the next year.
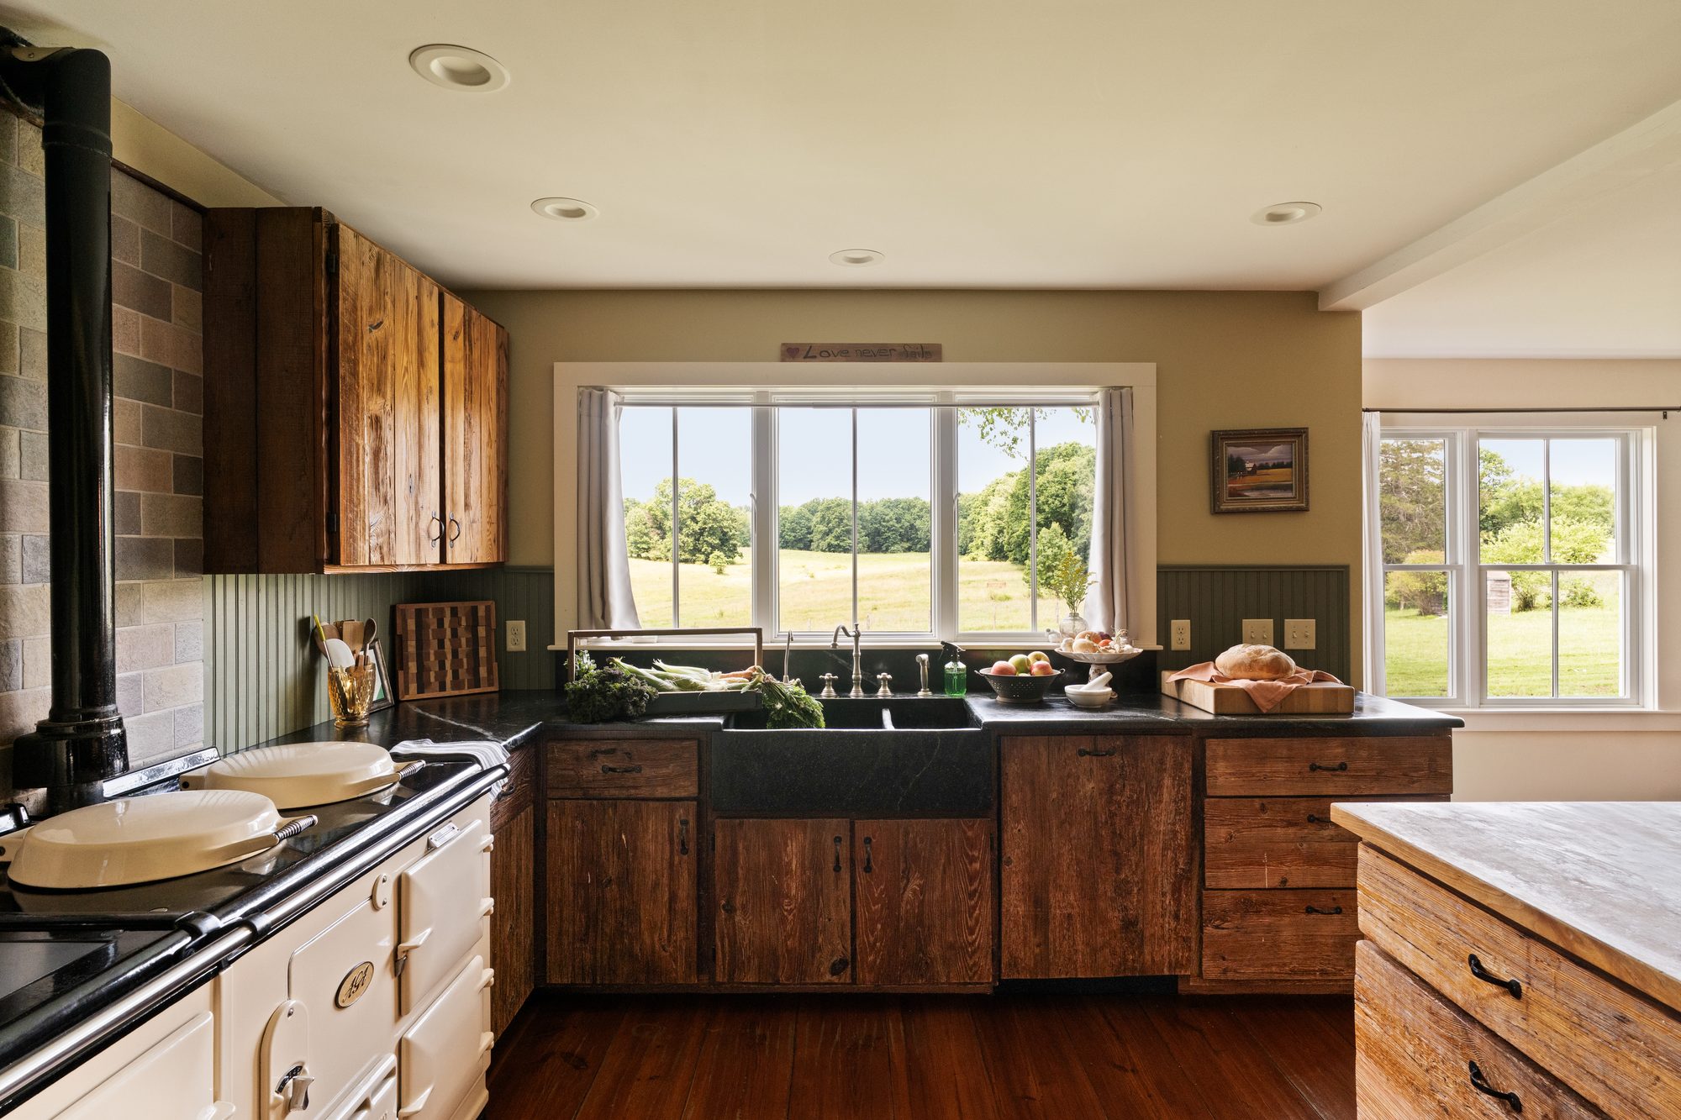
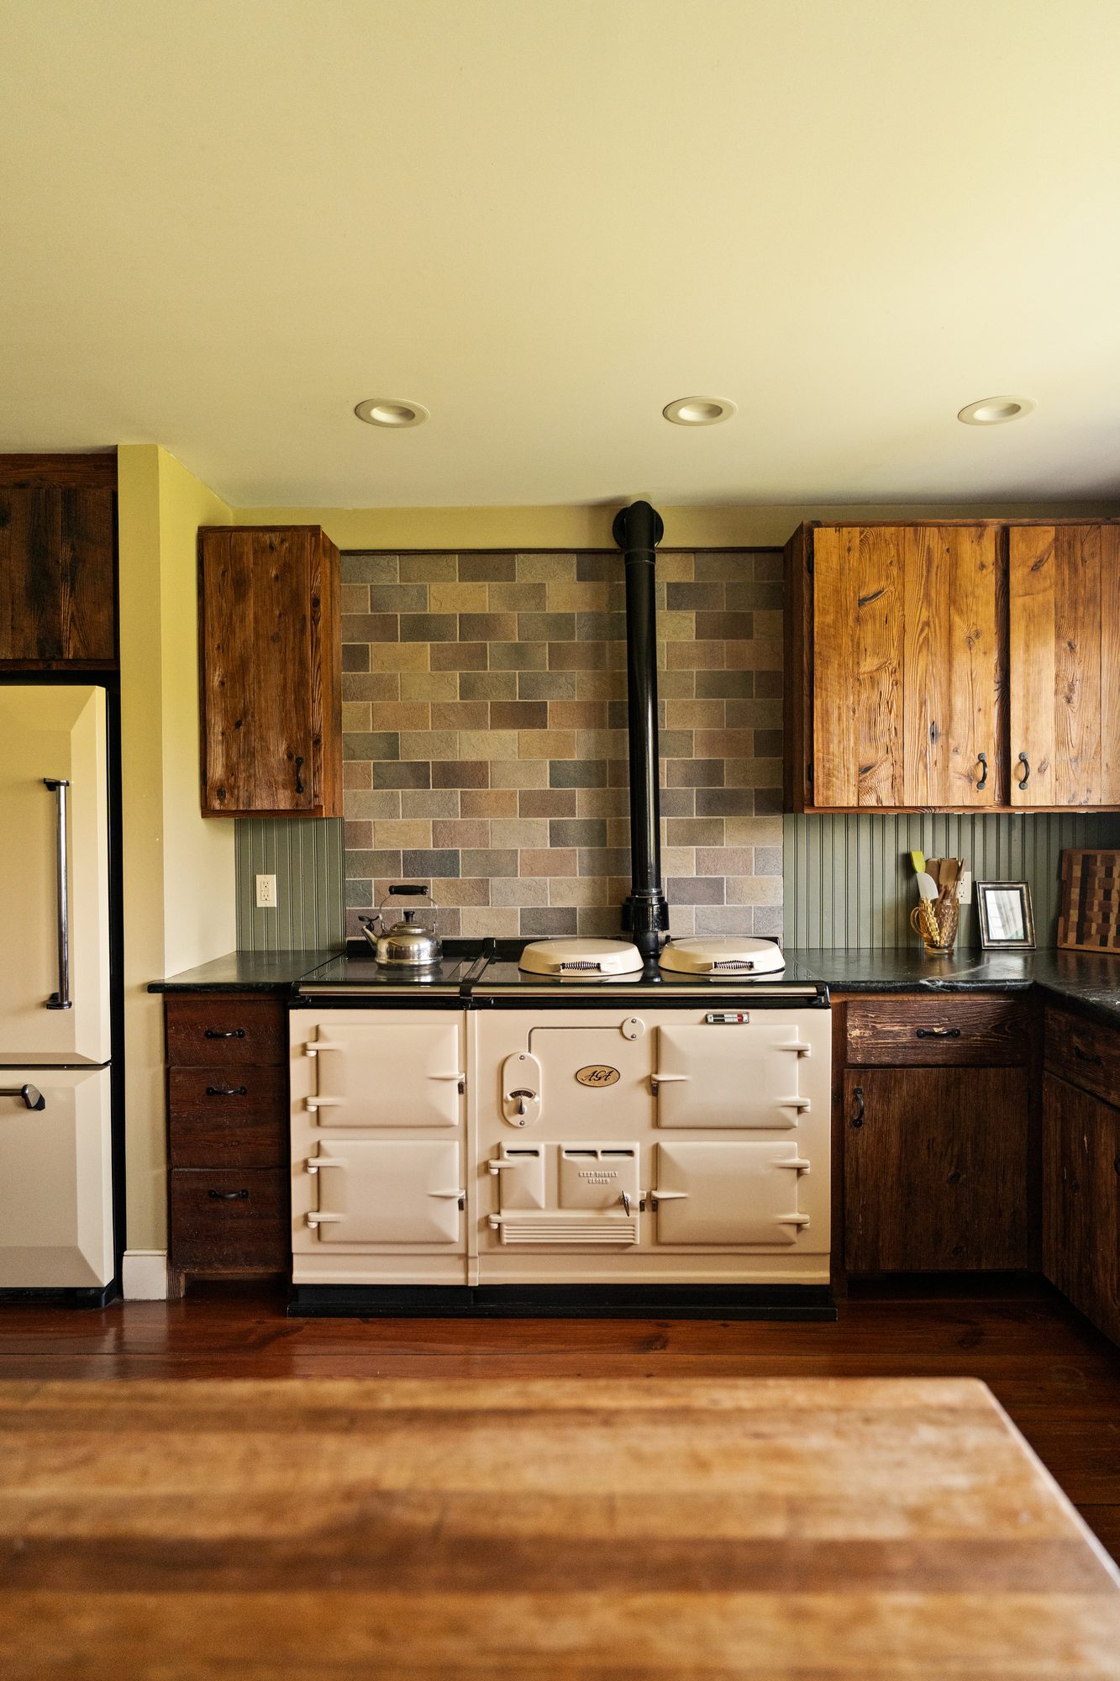
The rooms carry their age in wide-plank floors, exposed beams and two wood-burning fireplaces. A great room added later holds the kitchen, built around an AGA range. Upstairs, the primary suite opens onto a balcony that faces the ridge.
5
2.5
3,758 Sq Ft
Mid-1800s
2 · Wood-Burning
20266477
Gardiner
Ulster
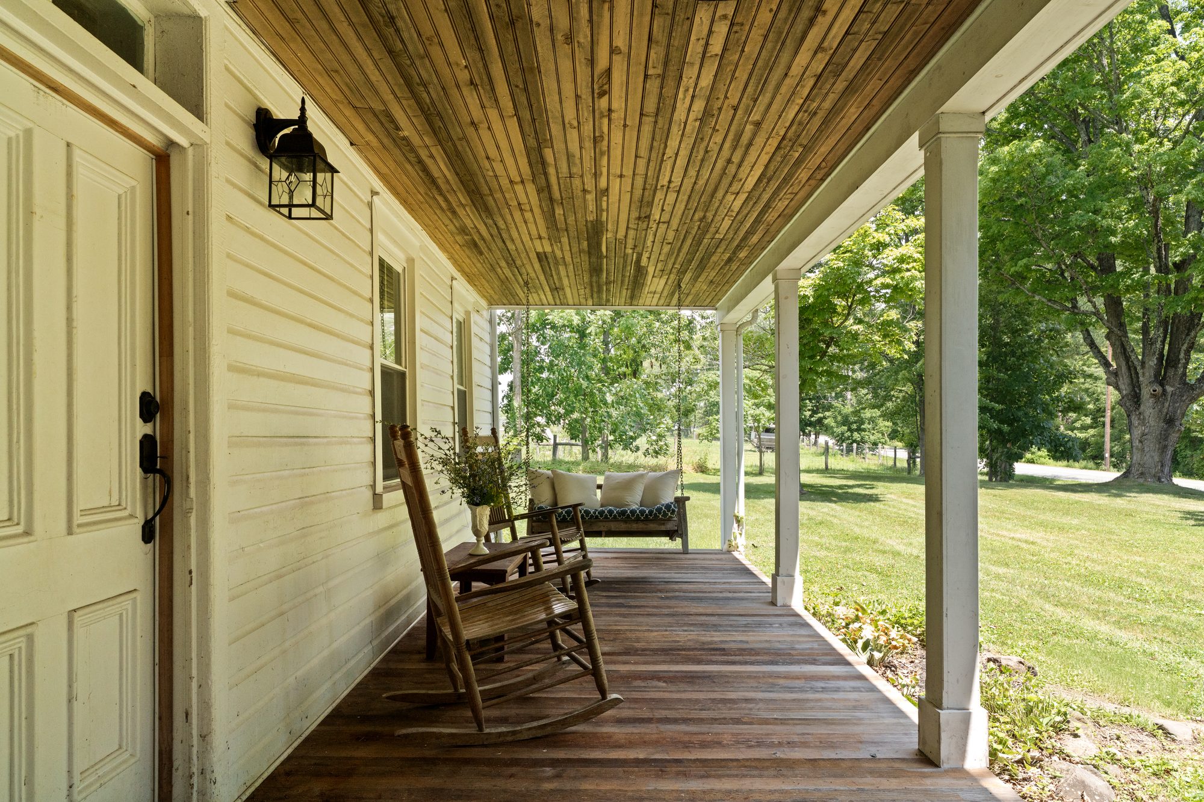
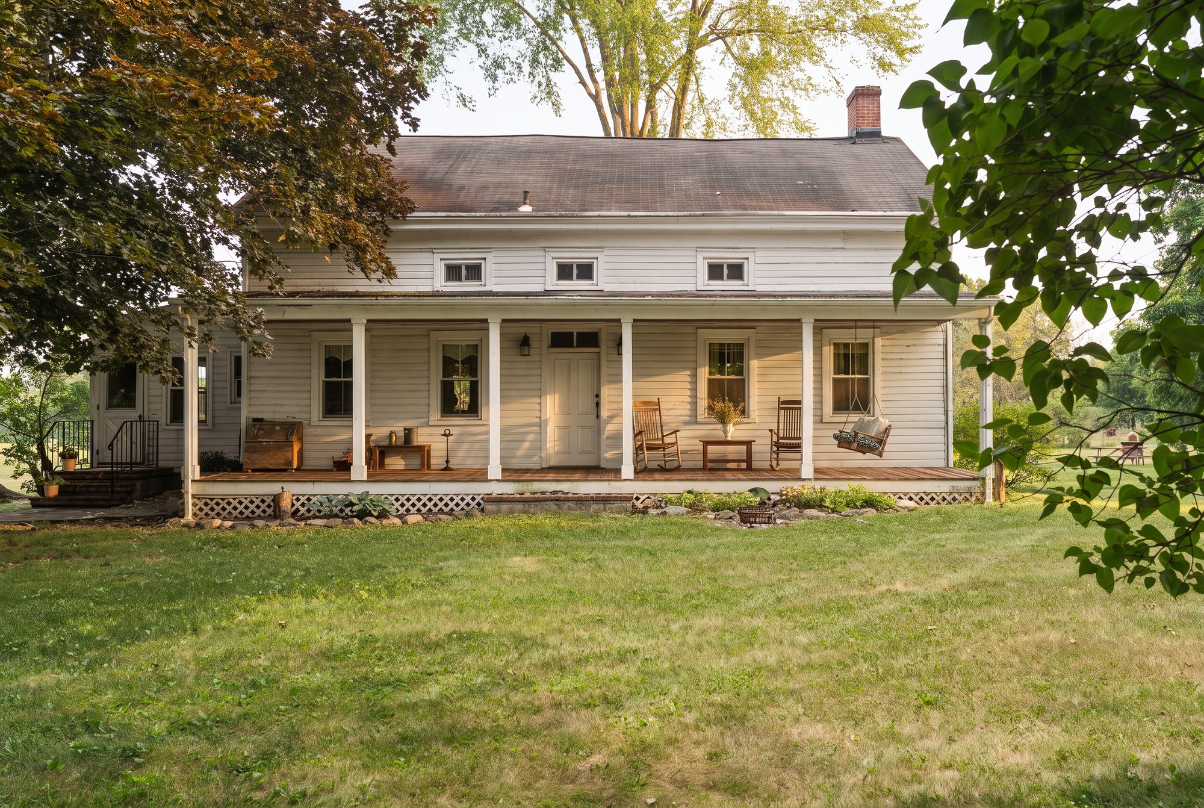
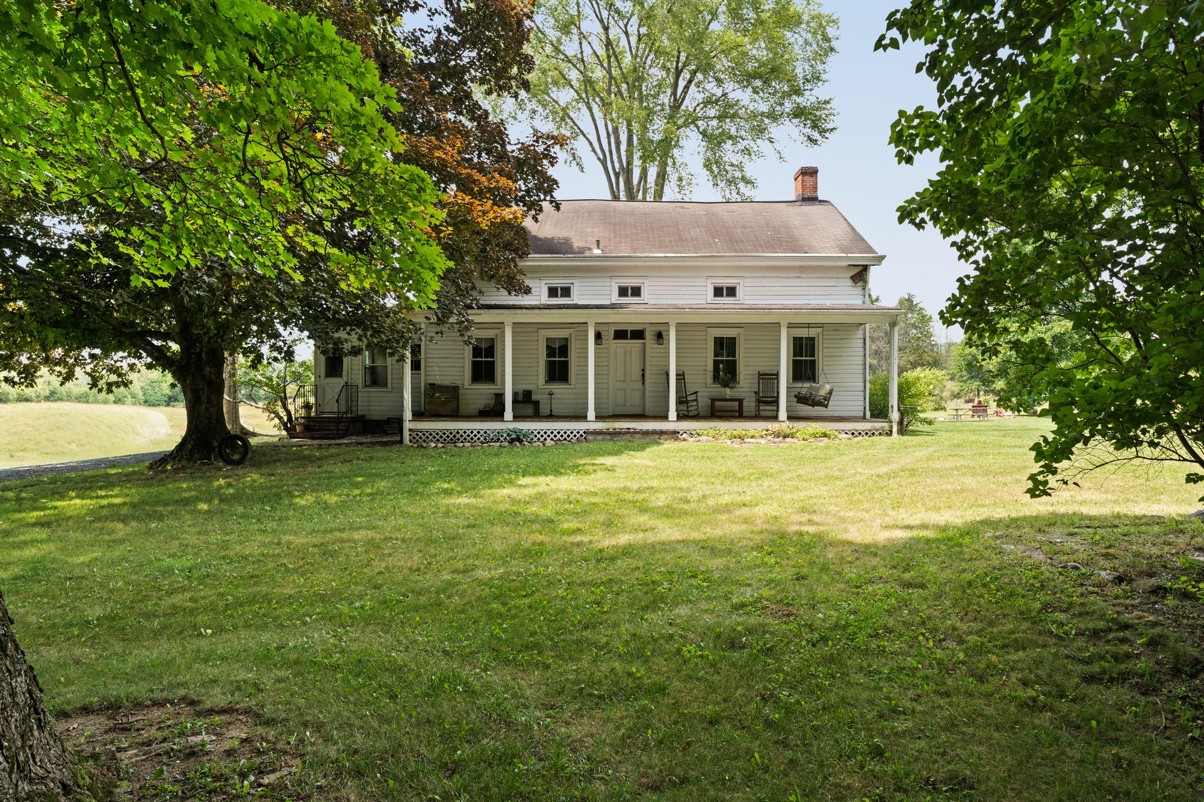
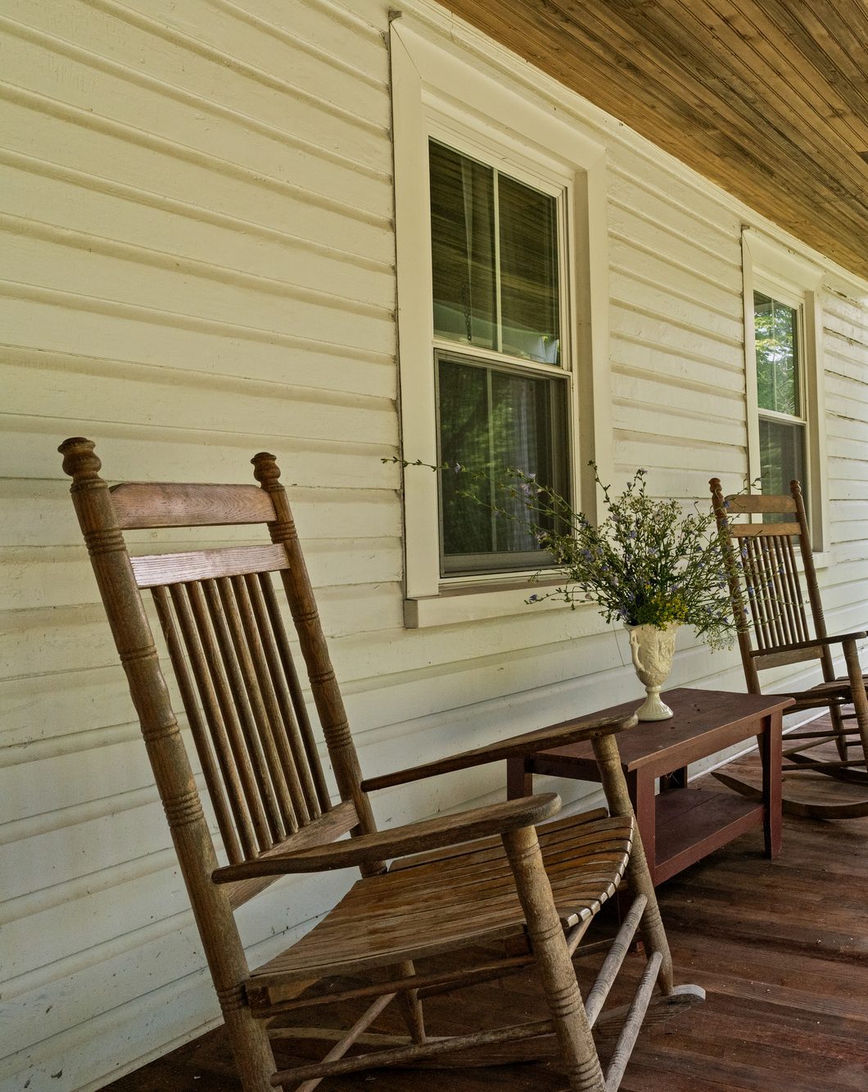
Set back from the road, under the old trees.
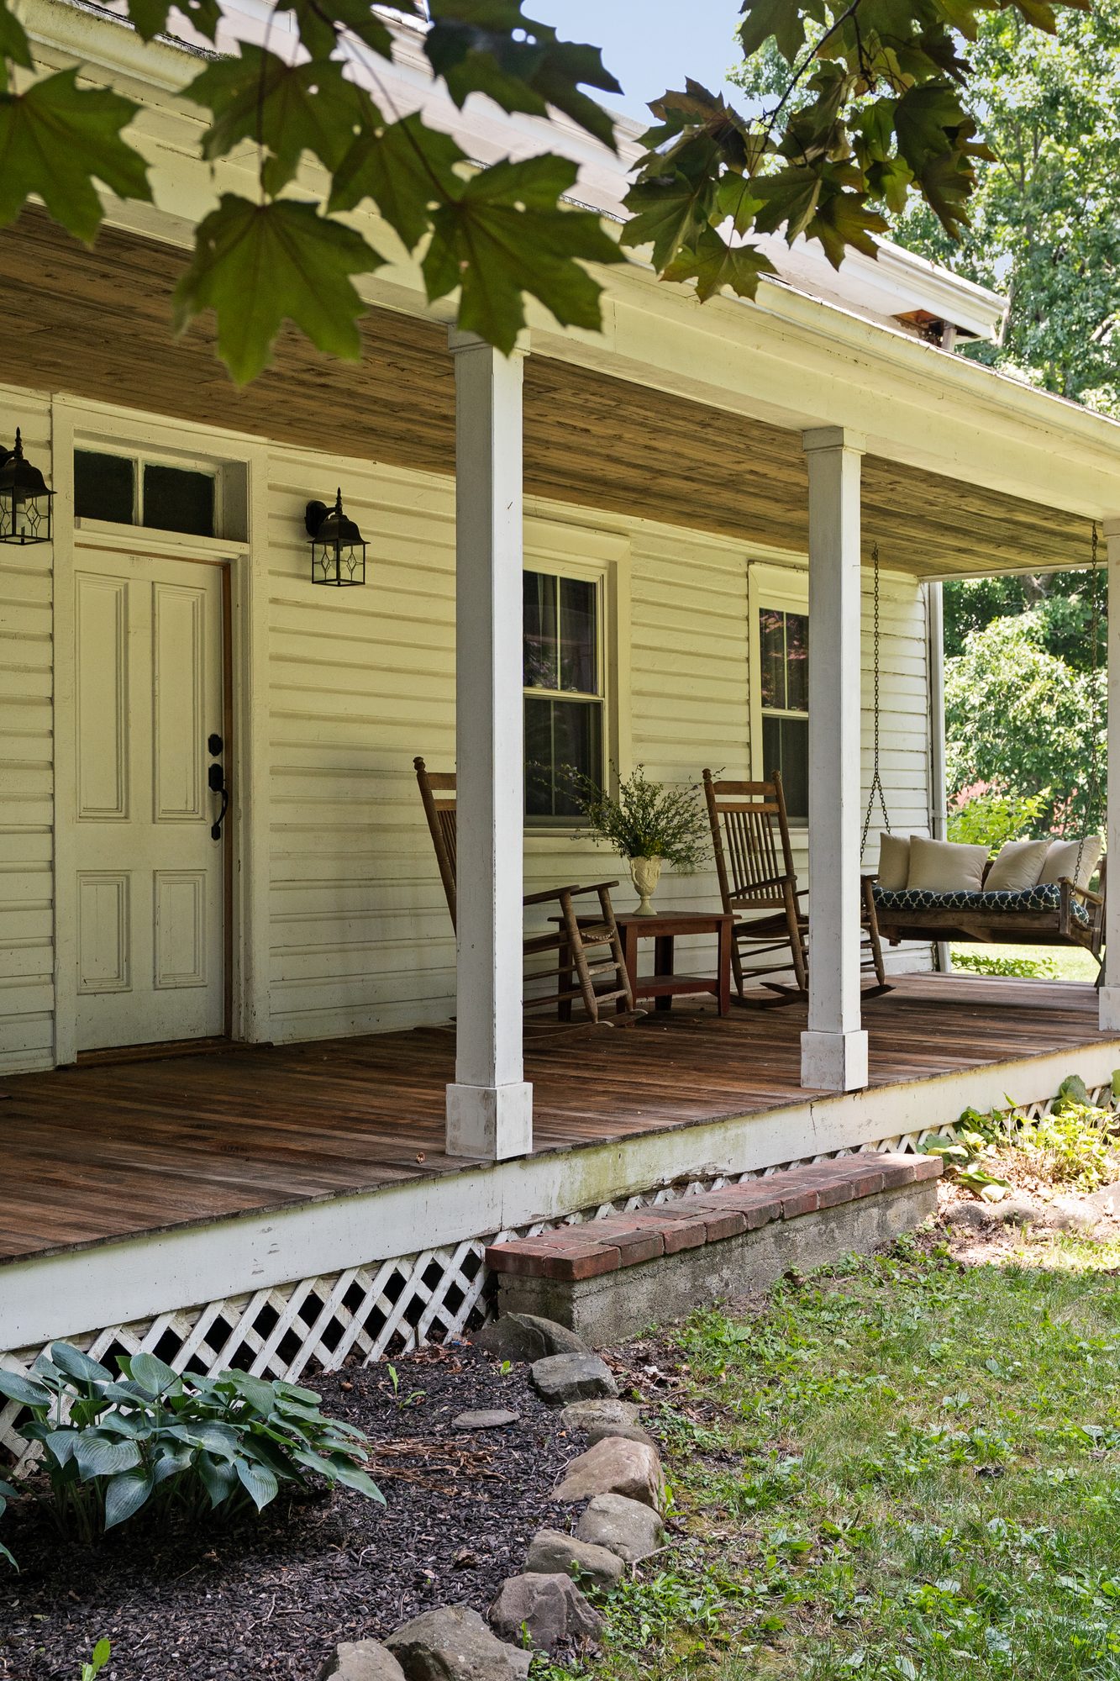
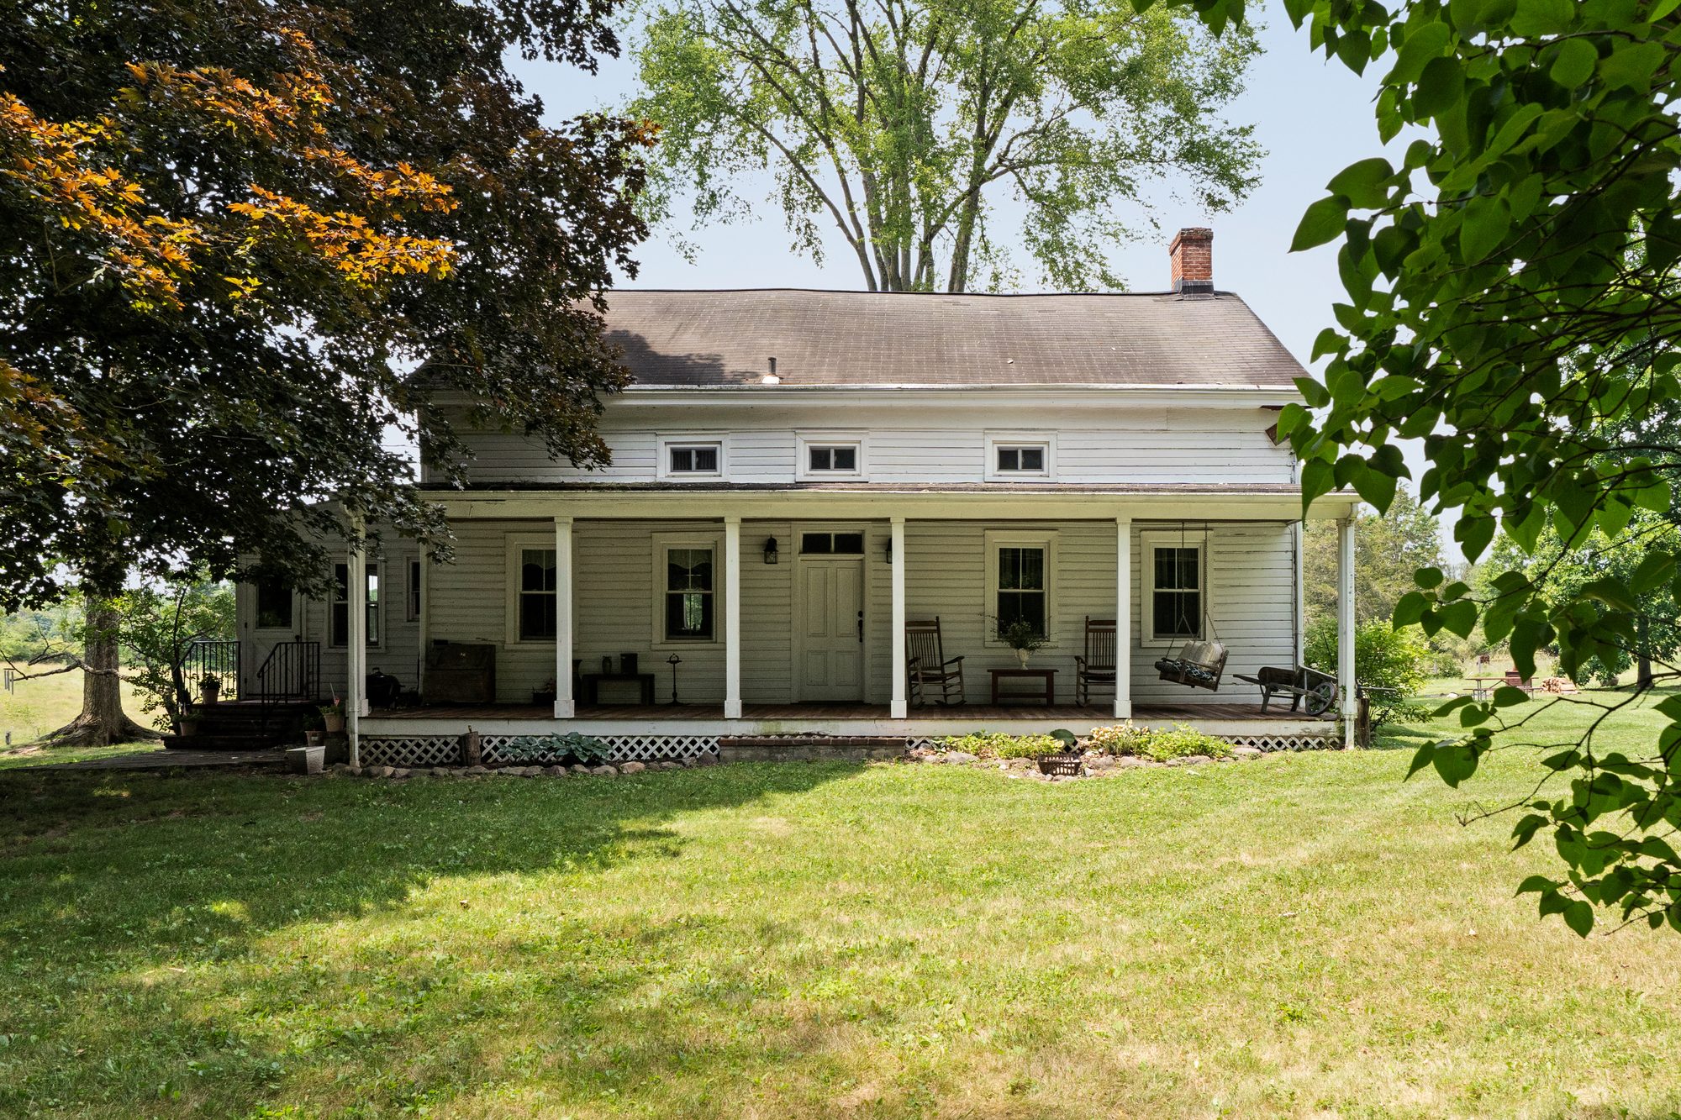
The house sits back from Albany Post Road behind a lawn and a stand of old trees, and the porch runs the length of the front. Wood boards underfoot, a wood ceiling overhead, white posts all the way along.
It’s the first thing you see from the road, and it faces the lawn.
Wide boards and old beams, and two fireplaces that burn wood.
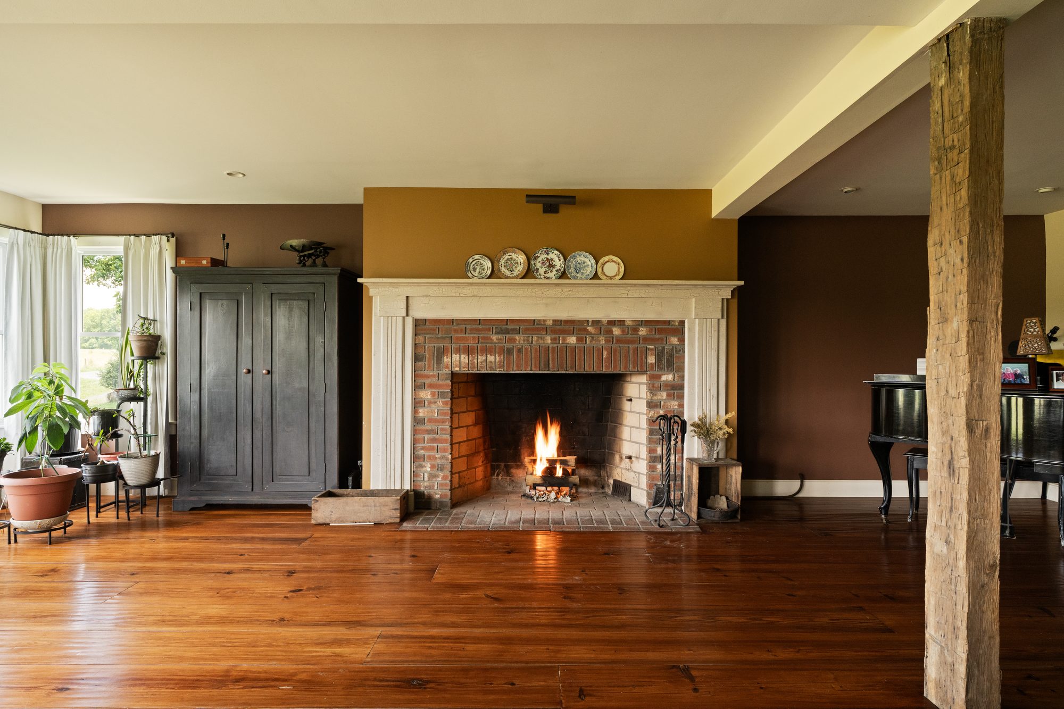
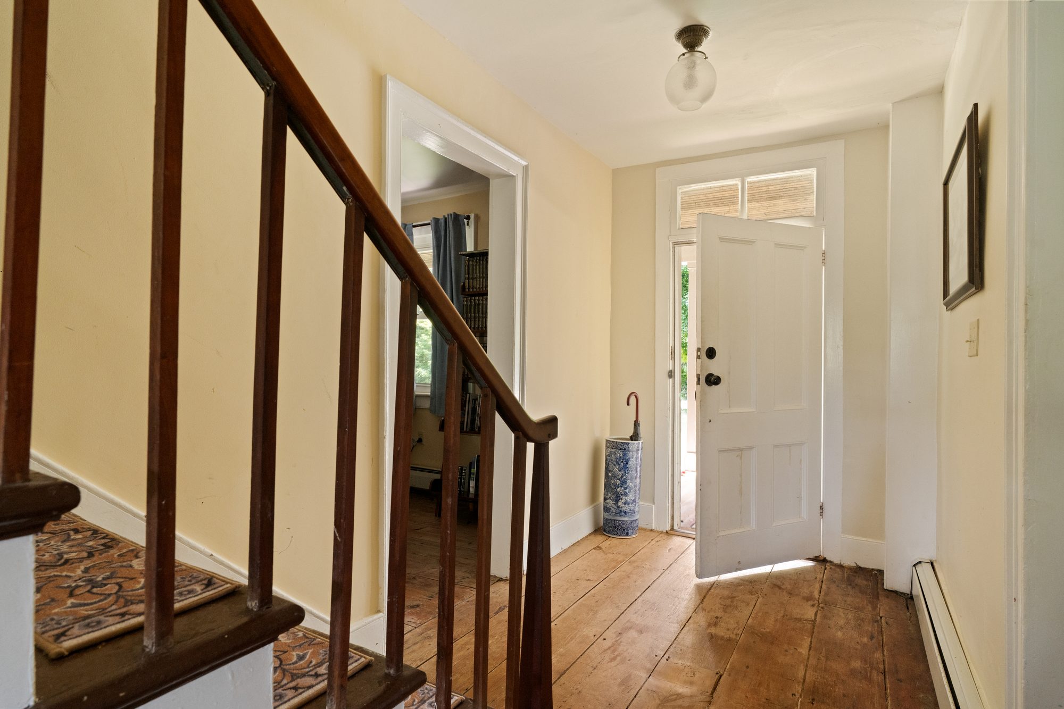
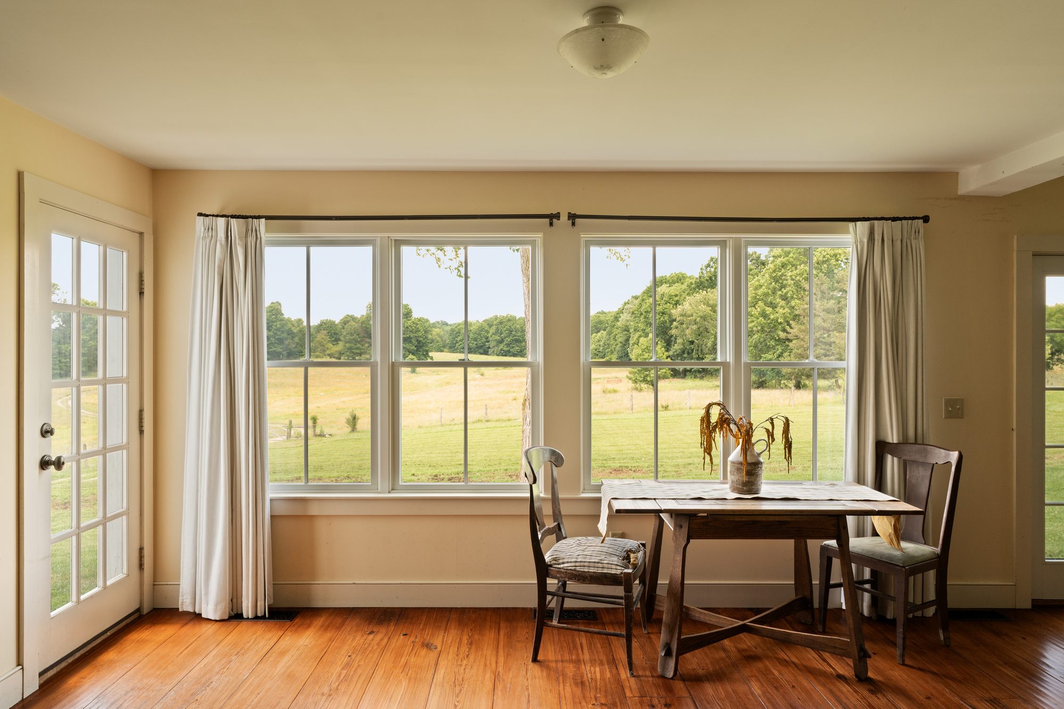
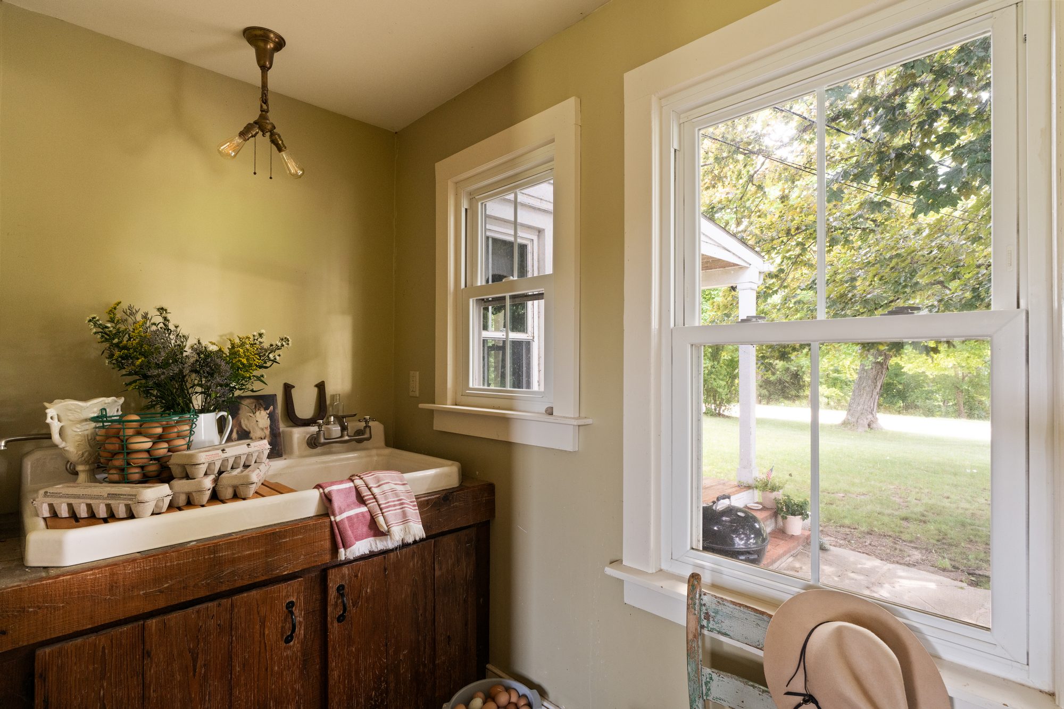
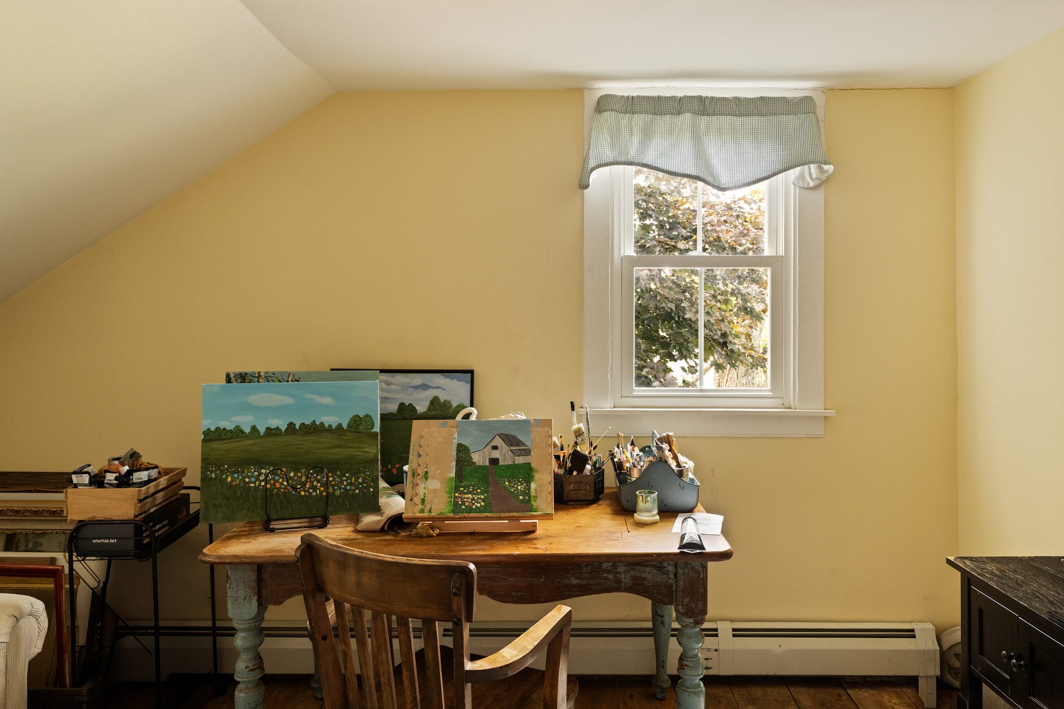
The restored farmhouse keeps its wide-plank floors and exposed beams, and windows in nearly every room look out on the land around it.
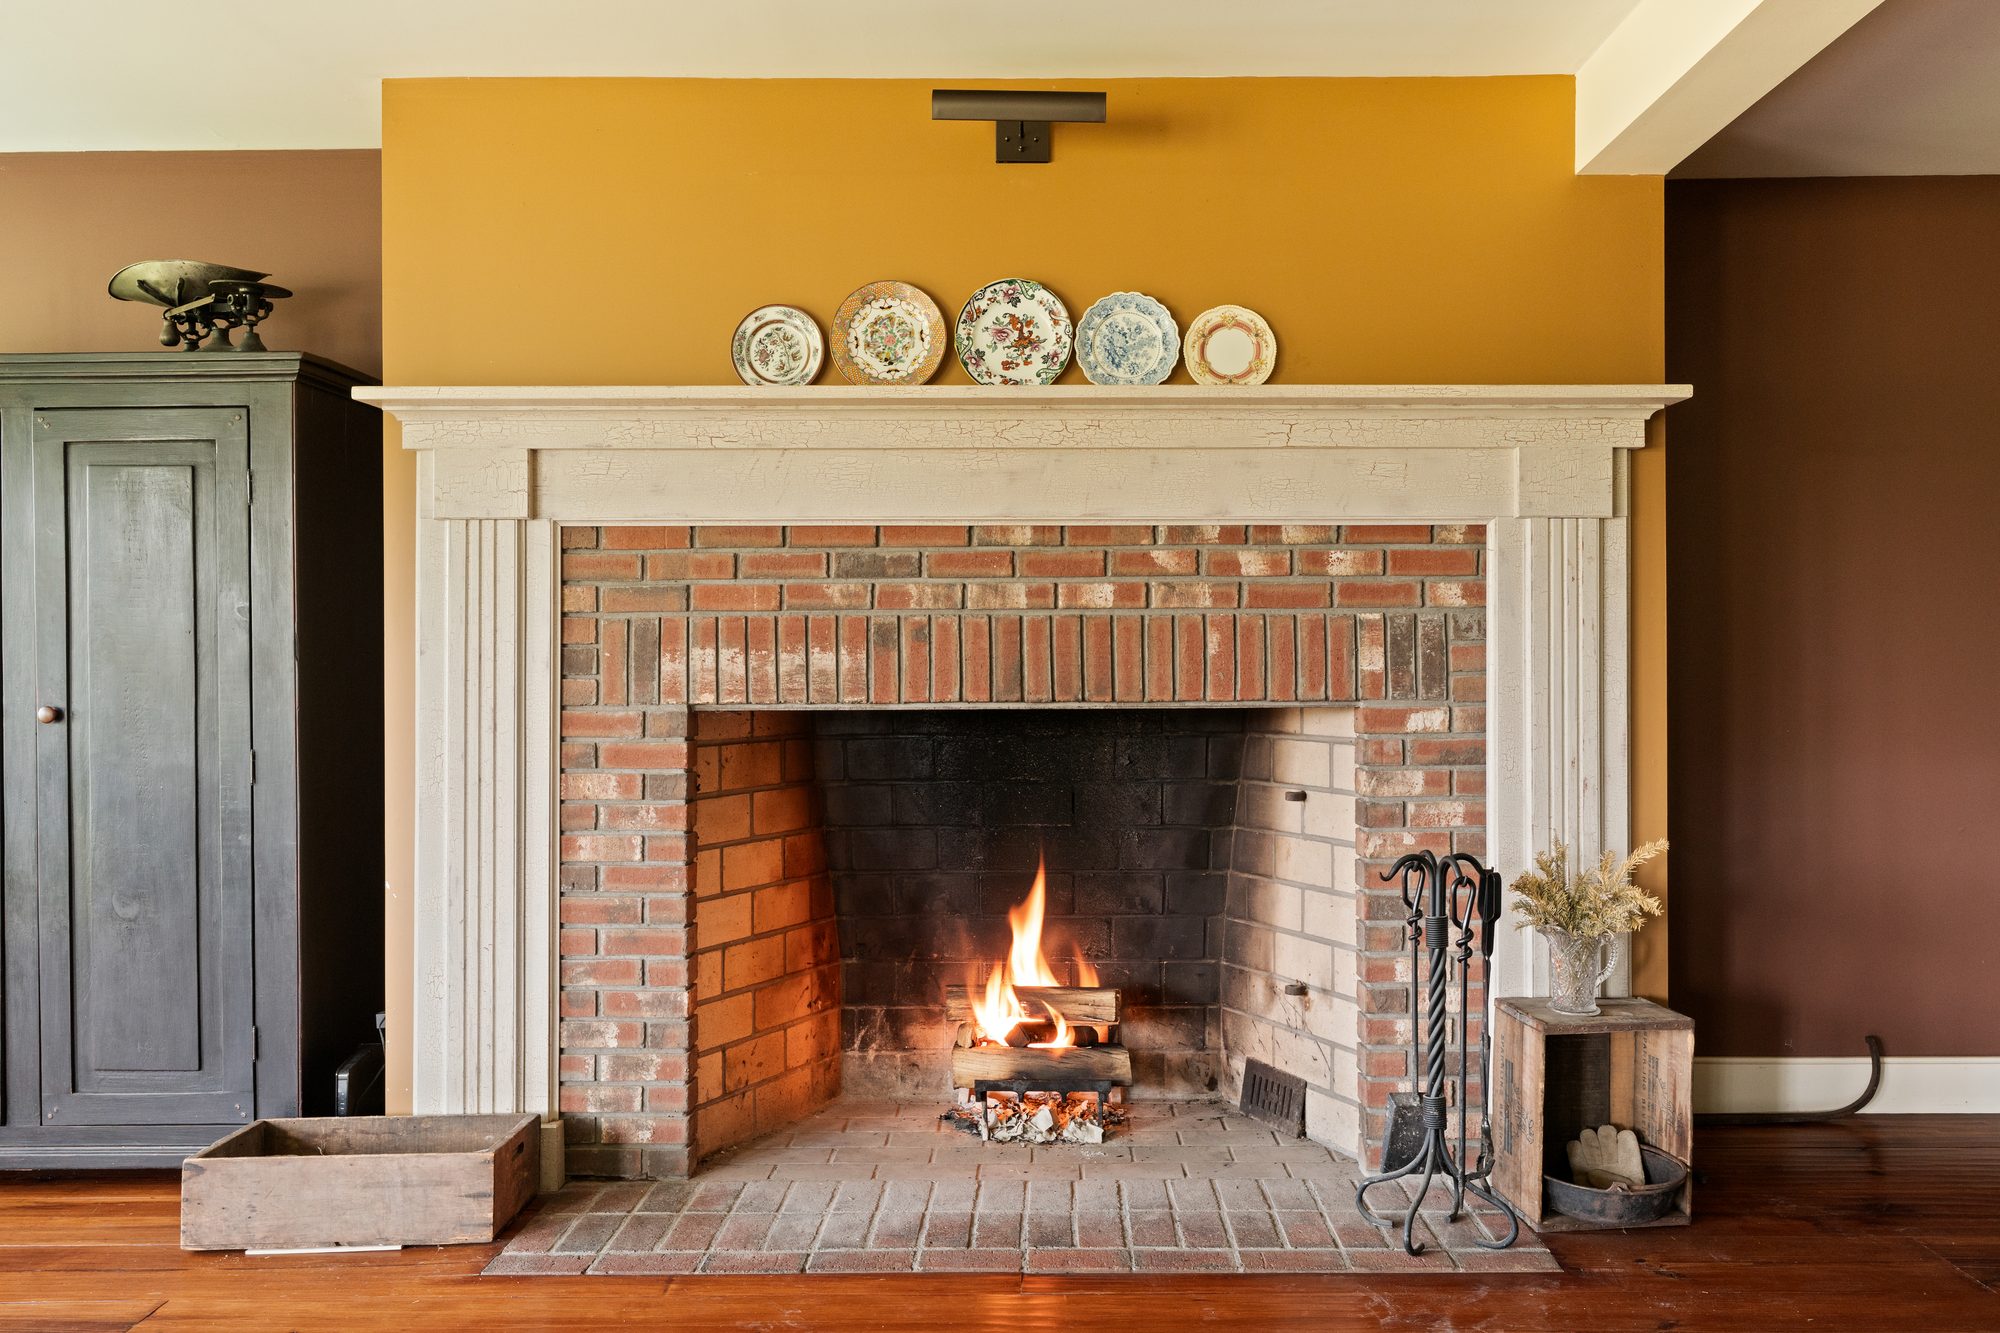
There are two fireplaces, both brick and both wood-burning.
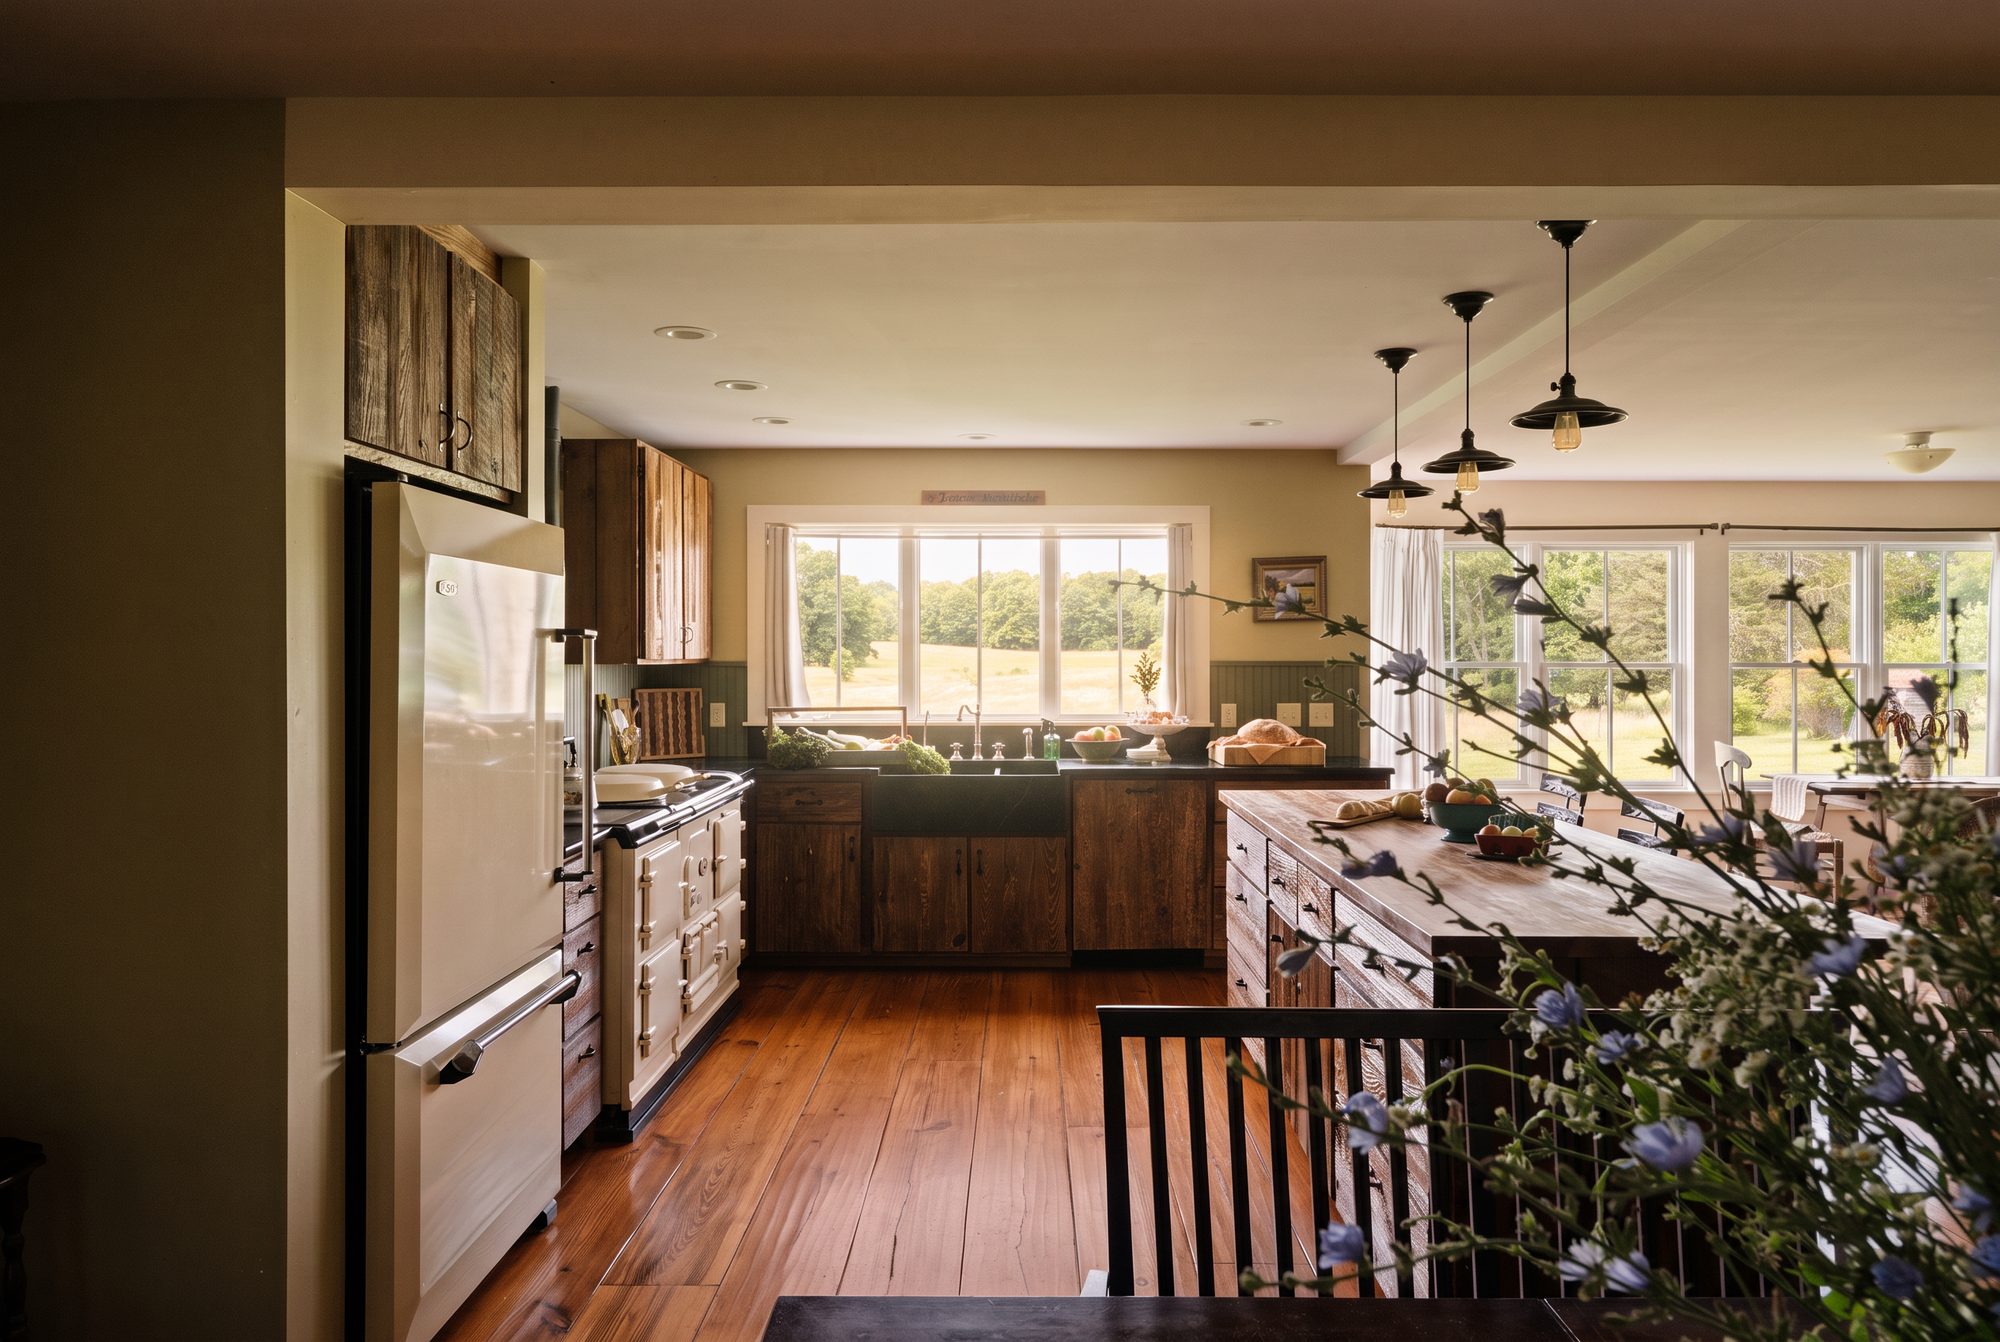
The great room came later, and the kitchen is in it.
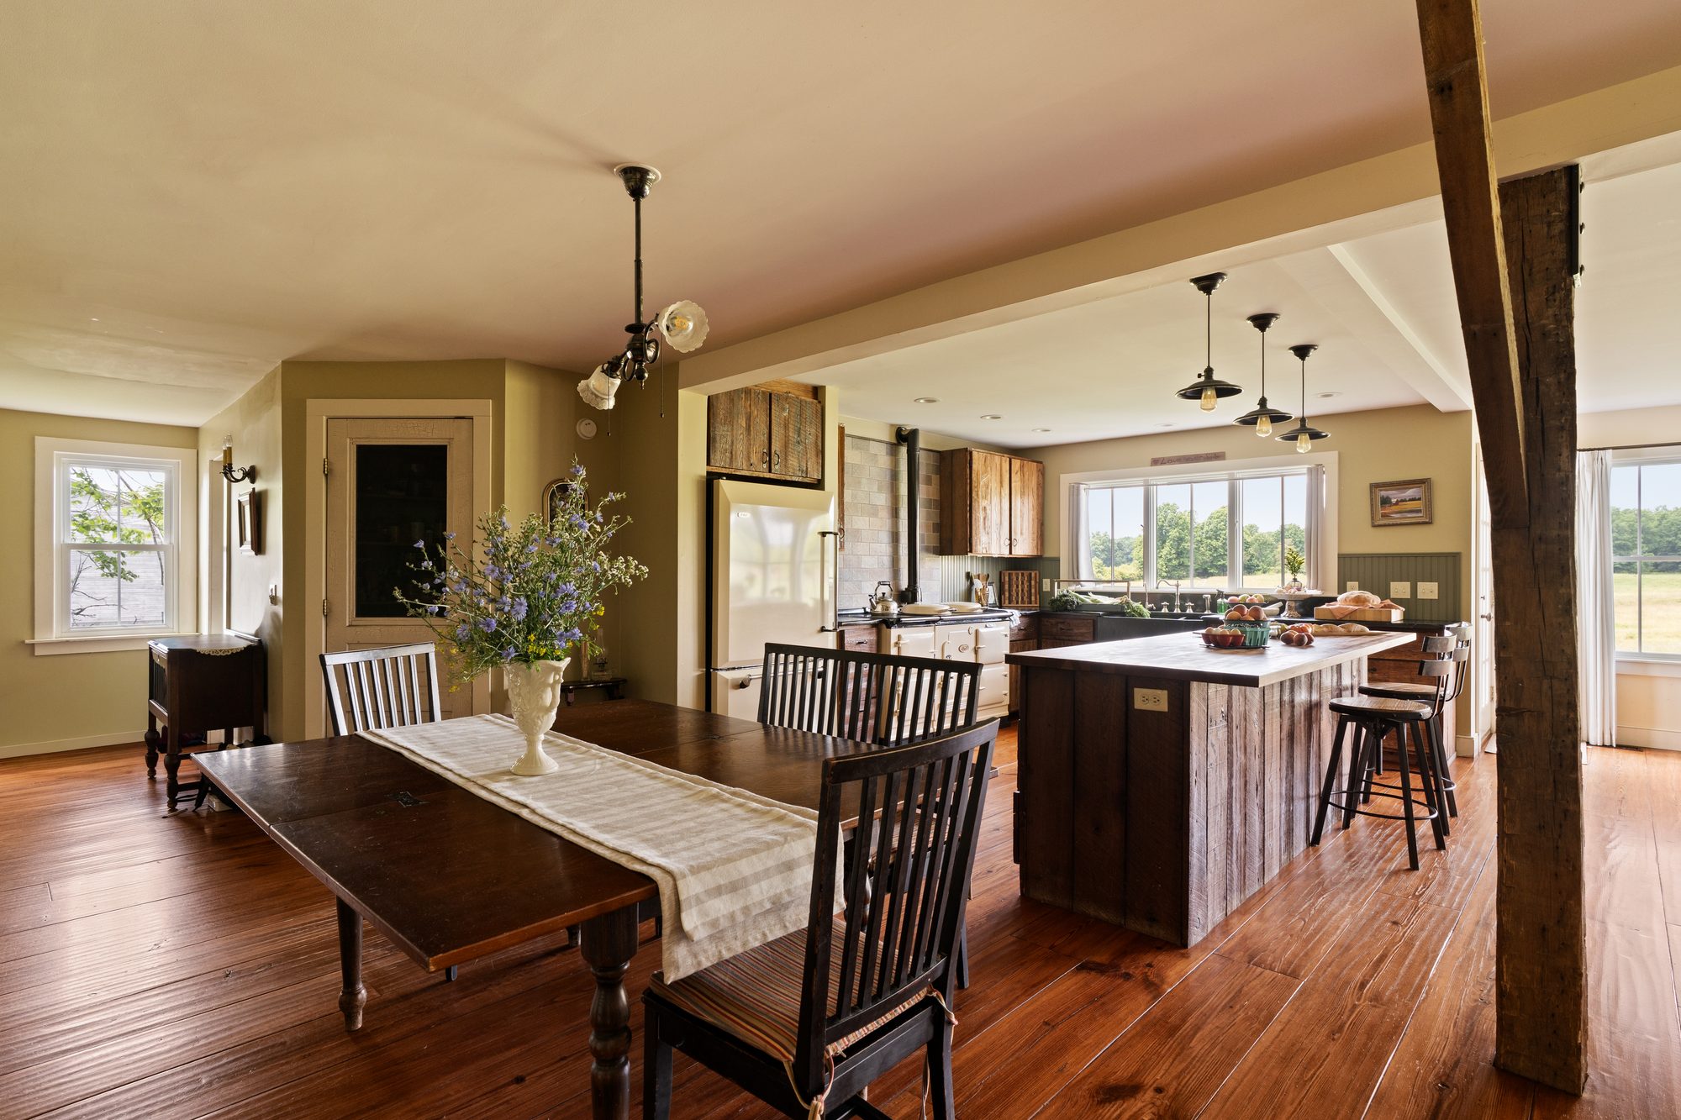
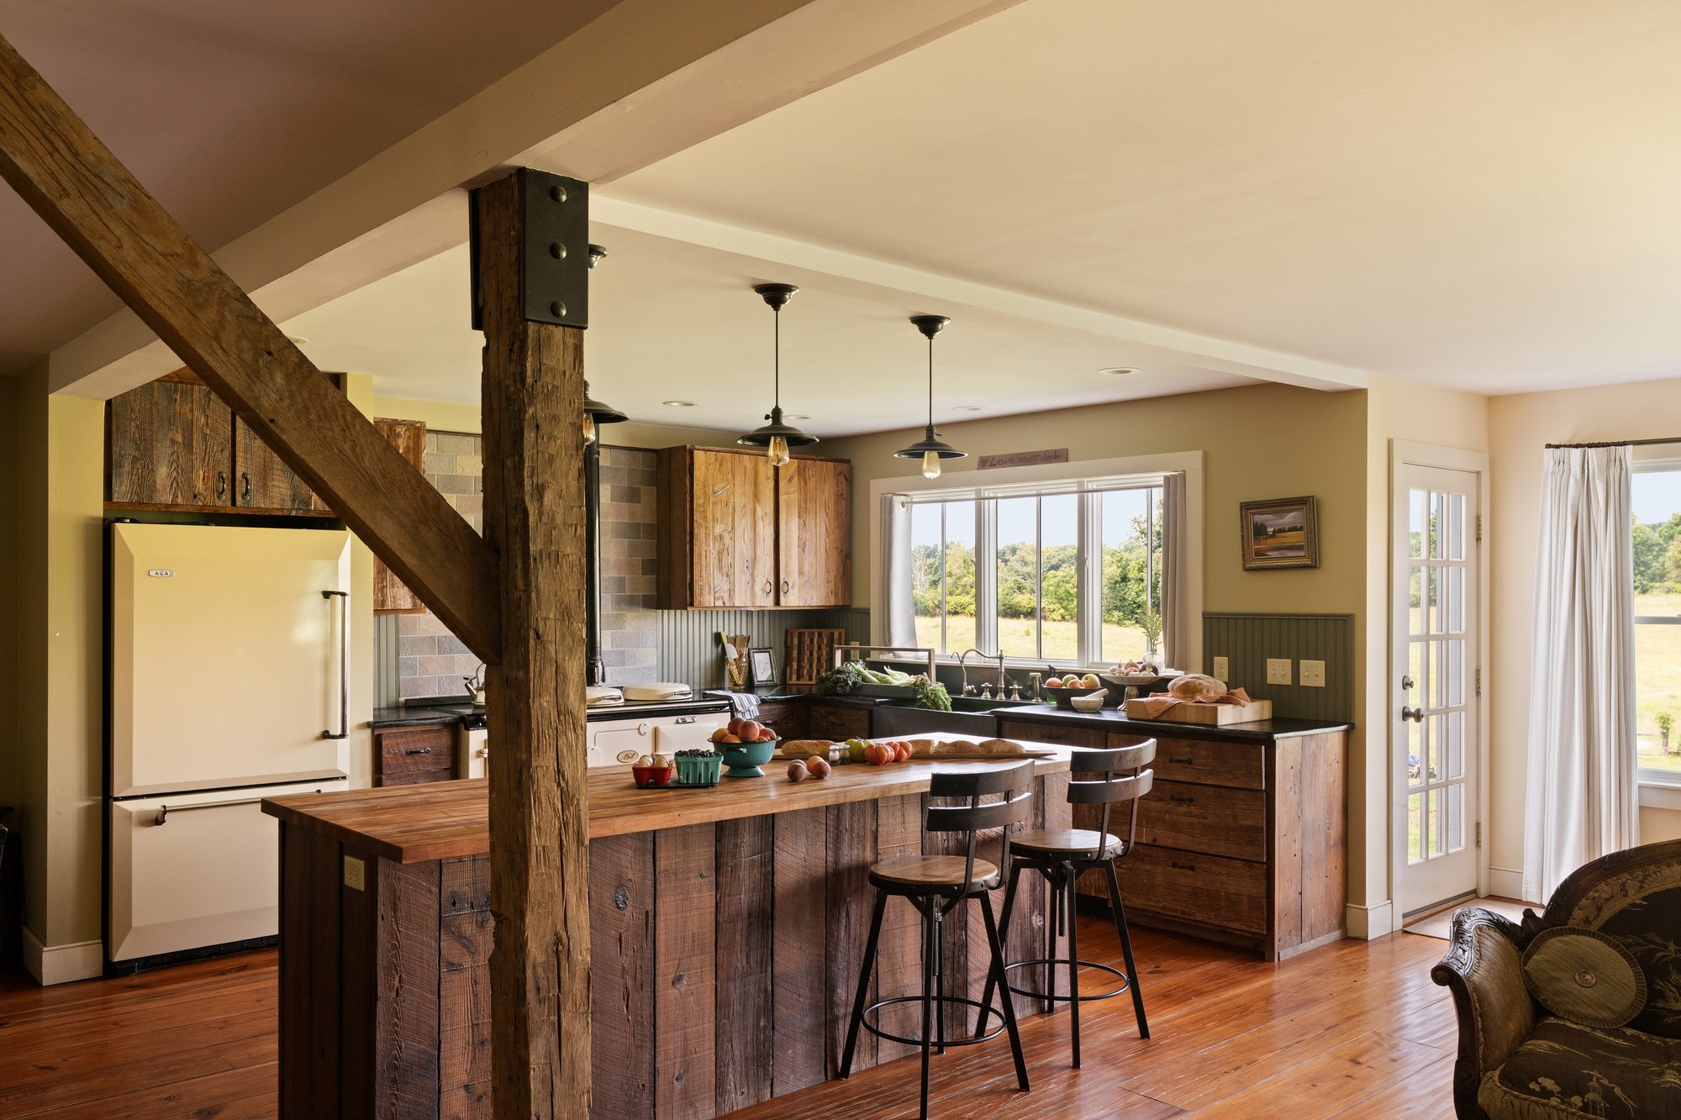
Past the old rooms, the house opens into a great room added later: the kitchen, the dining table and the living space in one run, under exposed posts and beams.
Mushroom wood, soapstone, and an AGA range.
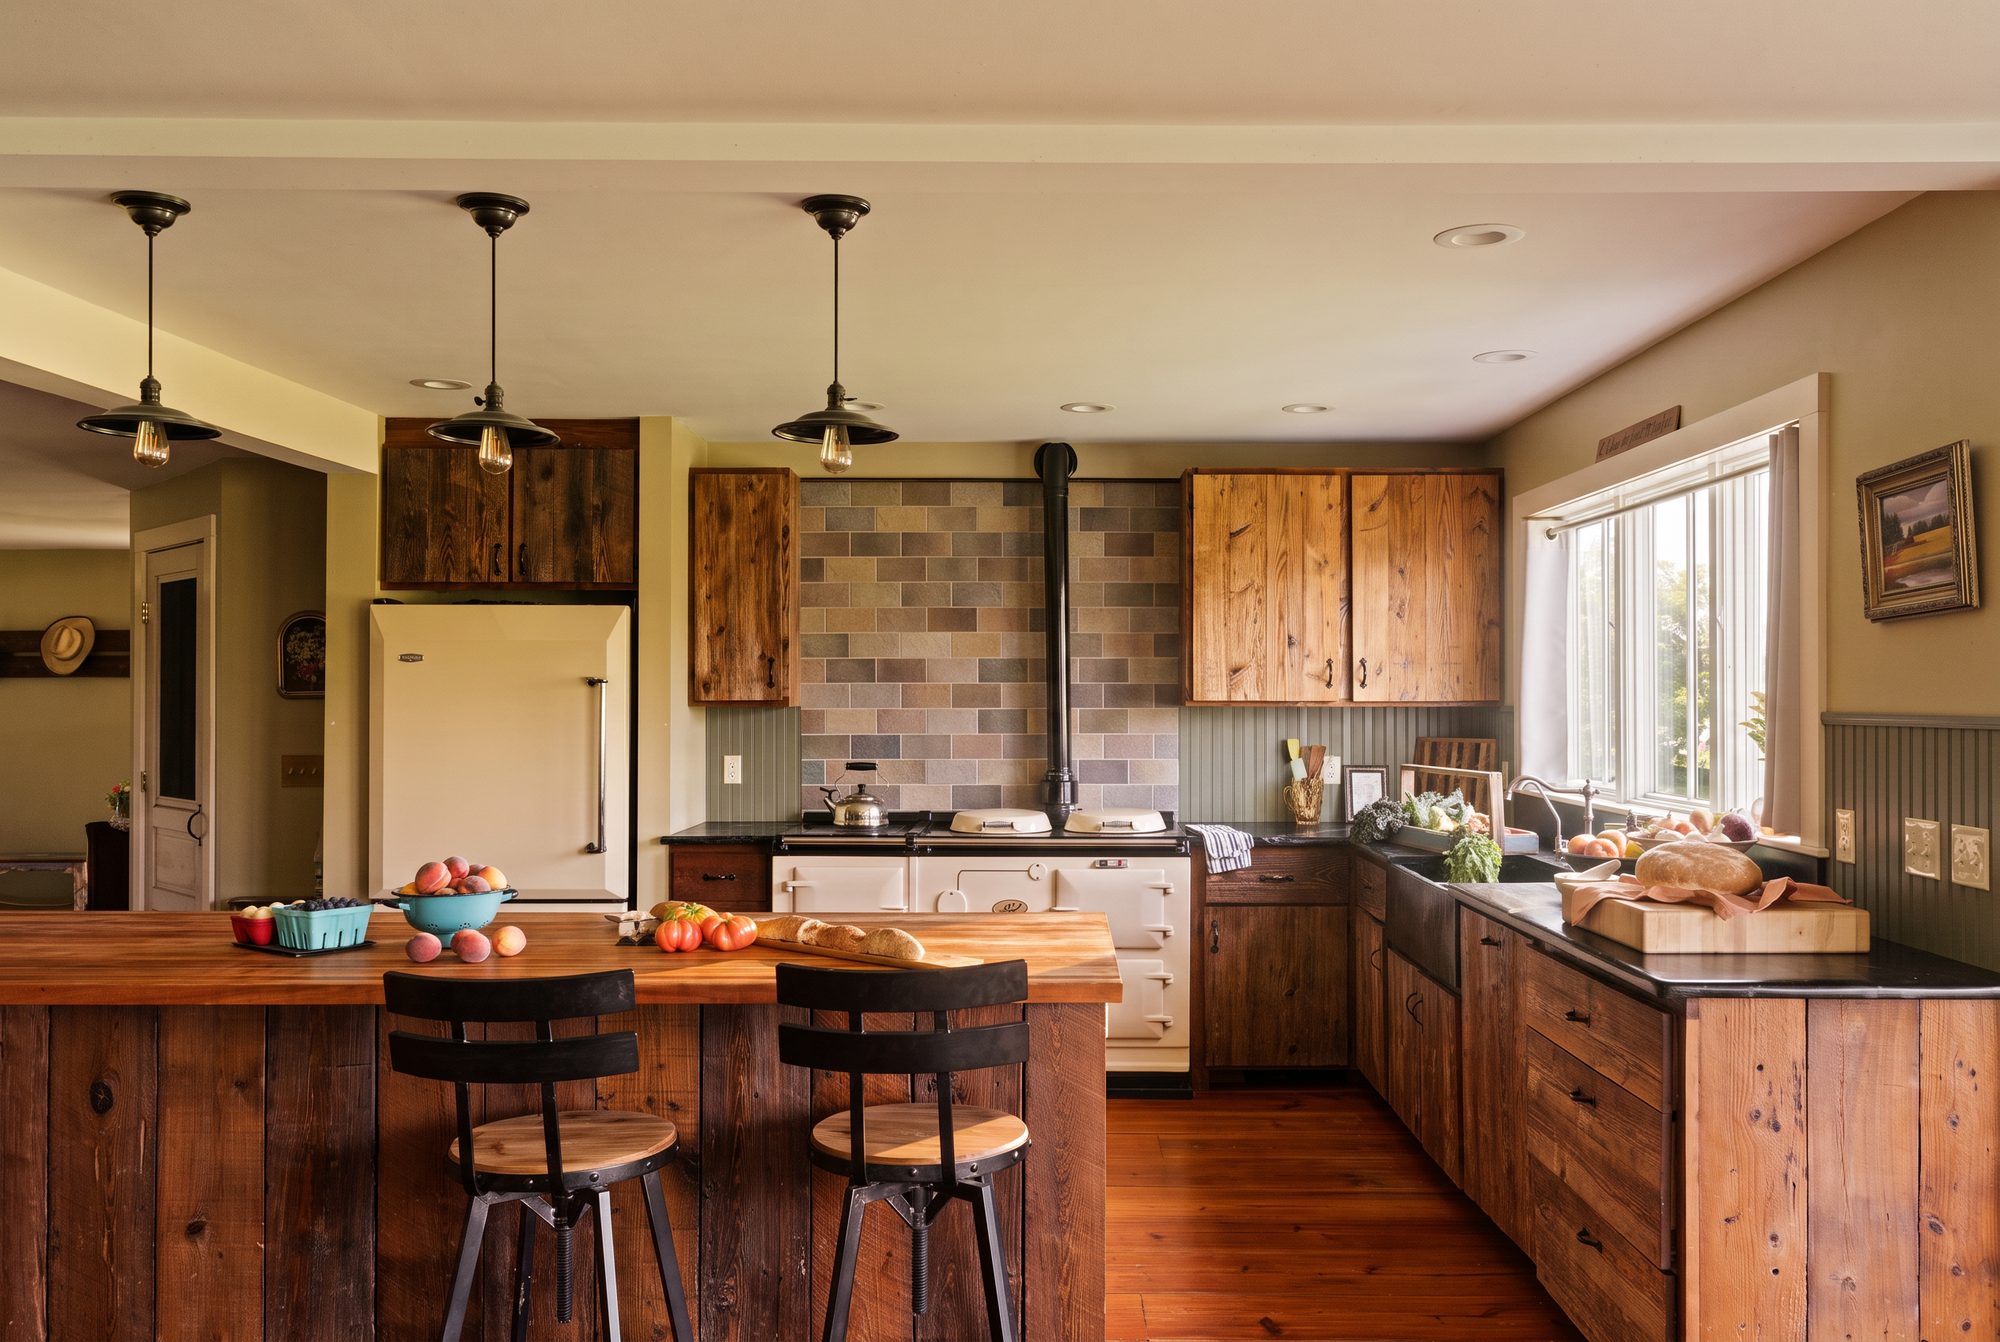
Mushroom wood cabinetry, soapstone counters and a farmhouse sink under the window, with a butcher-block island at the center and an AGA range against a tiled wall.
Mushroom wood comes out of the growing beds of old mushroom farms, nail holes and all. It’s the detail people remember.
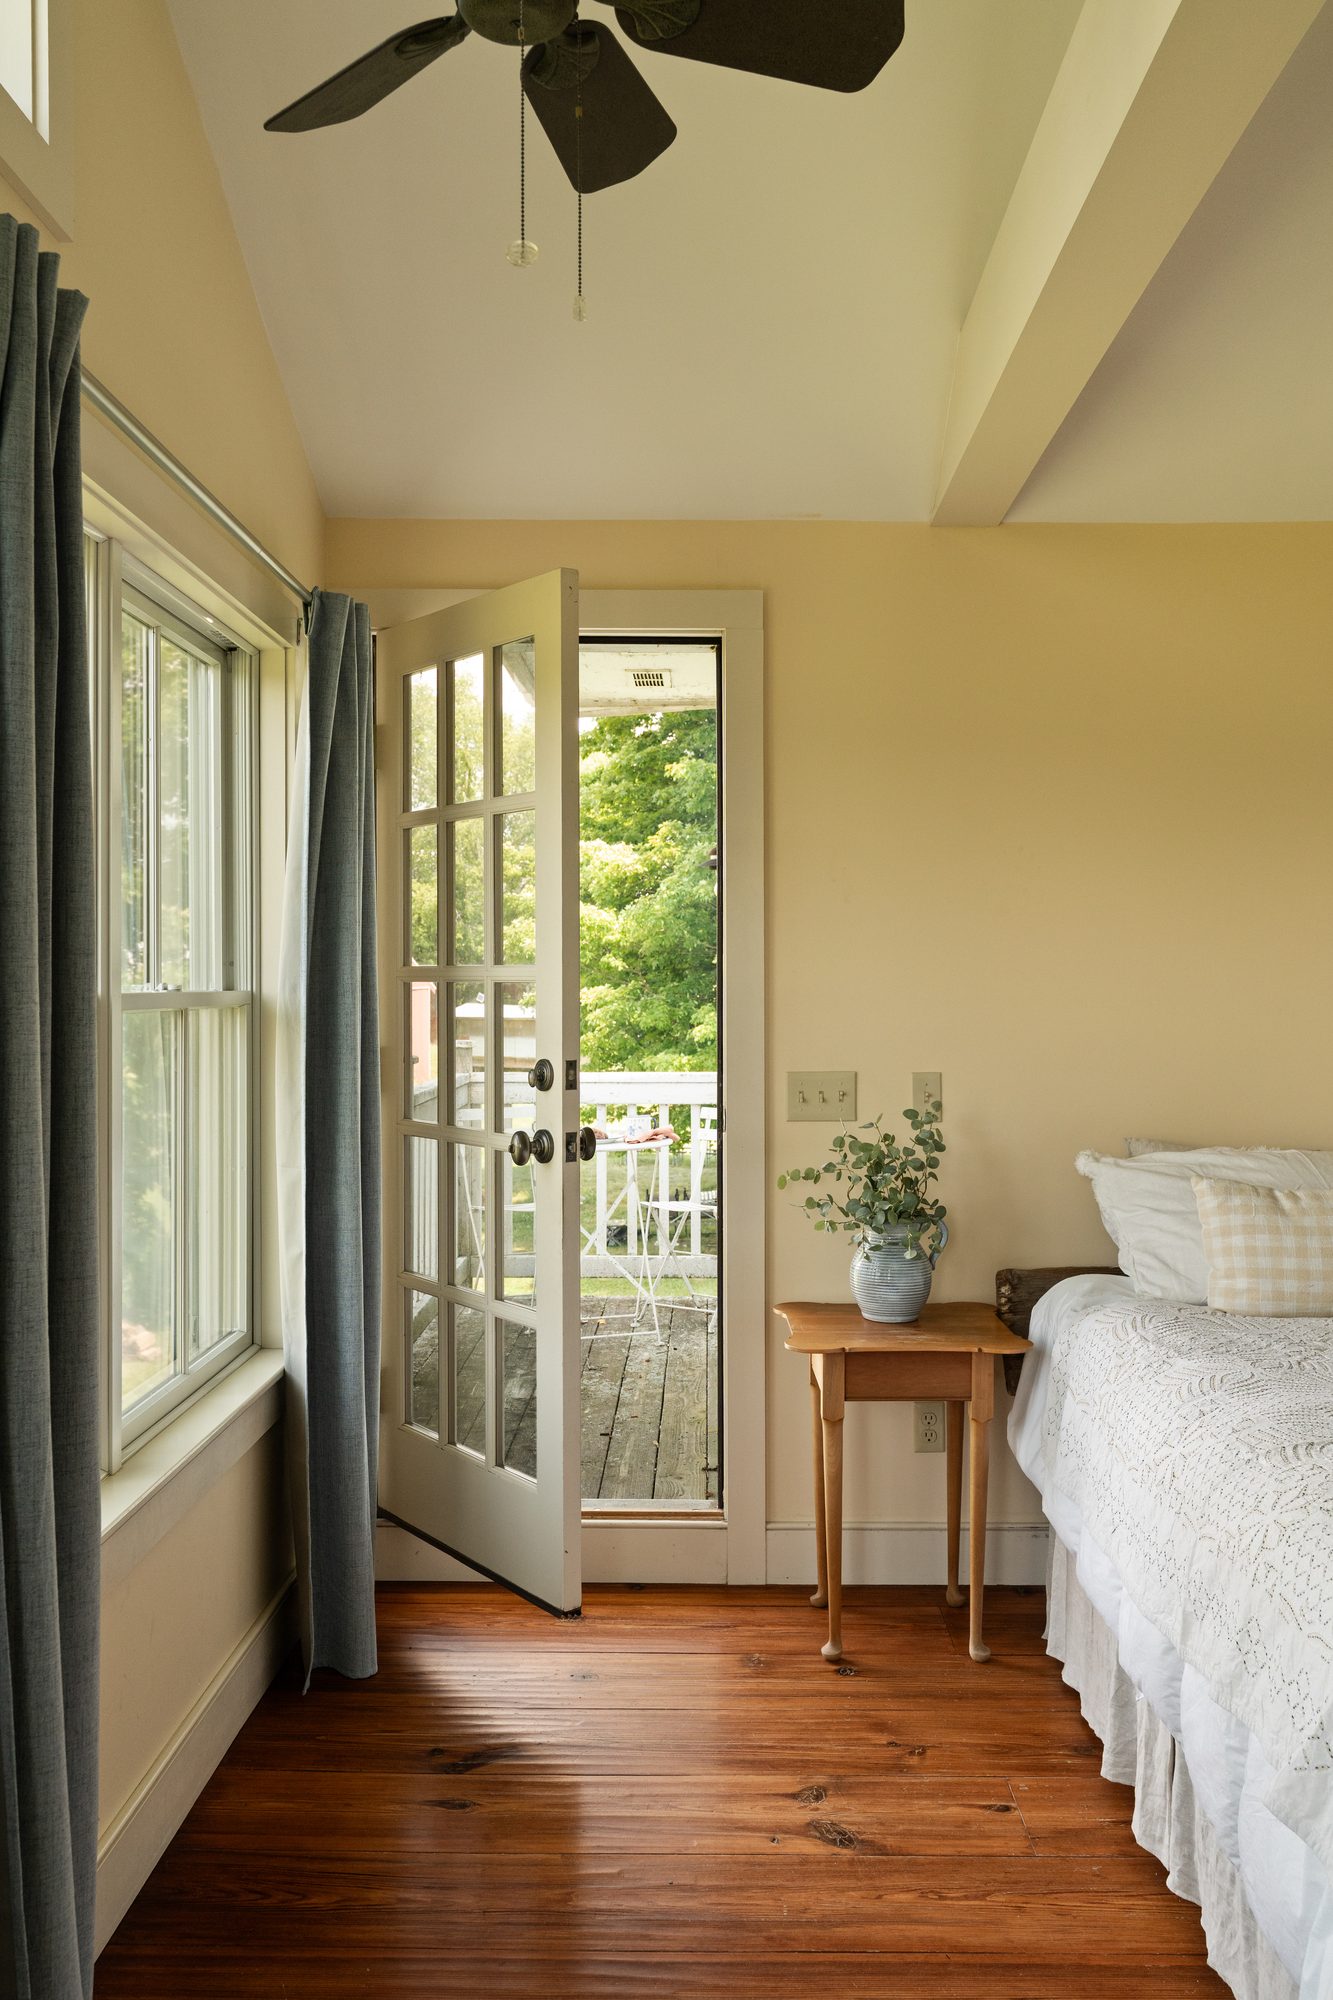
A balcony that faces the ridge.
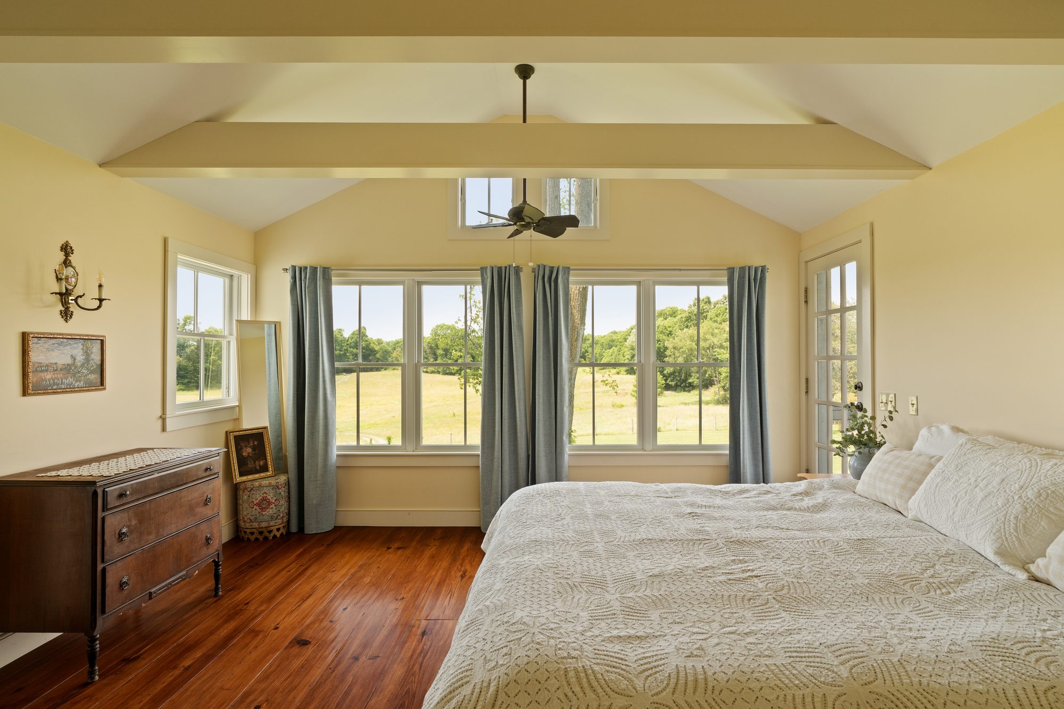
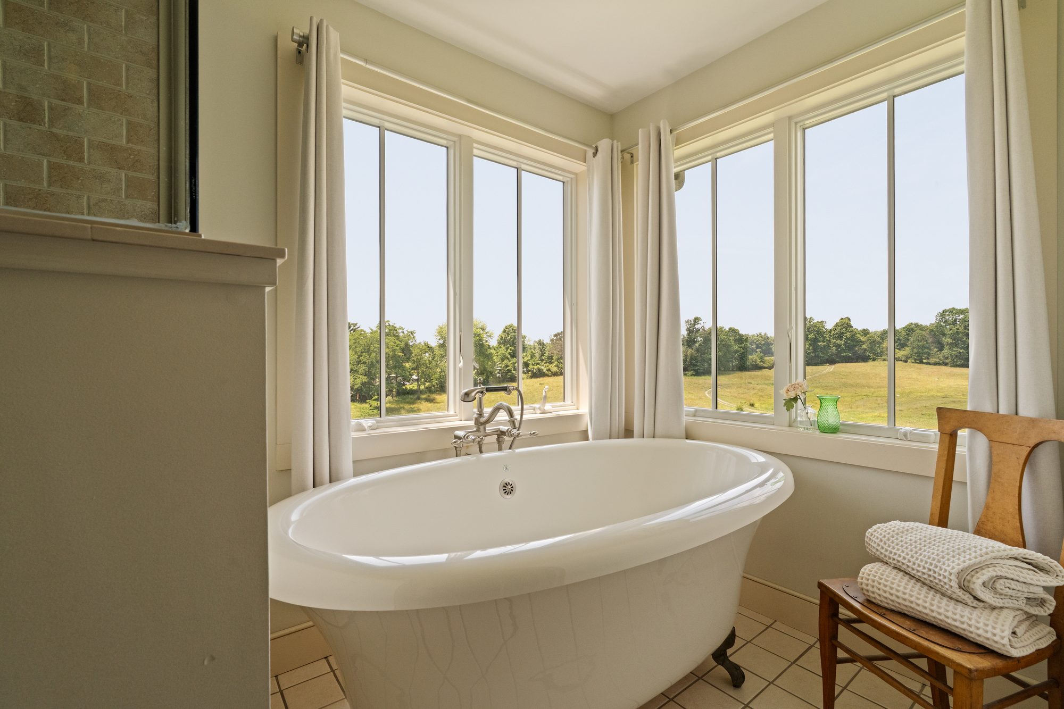
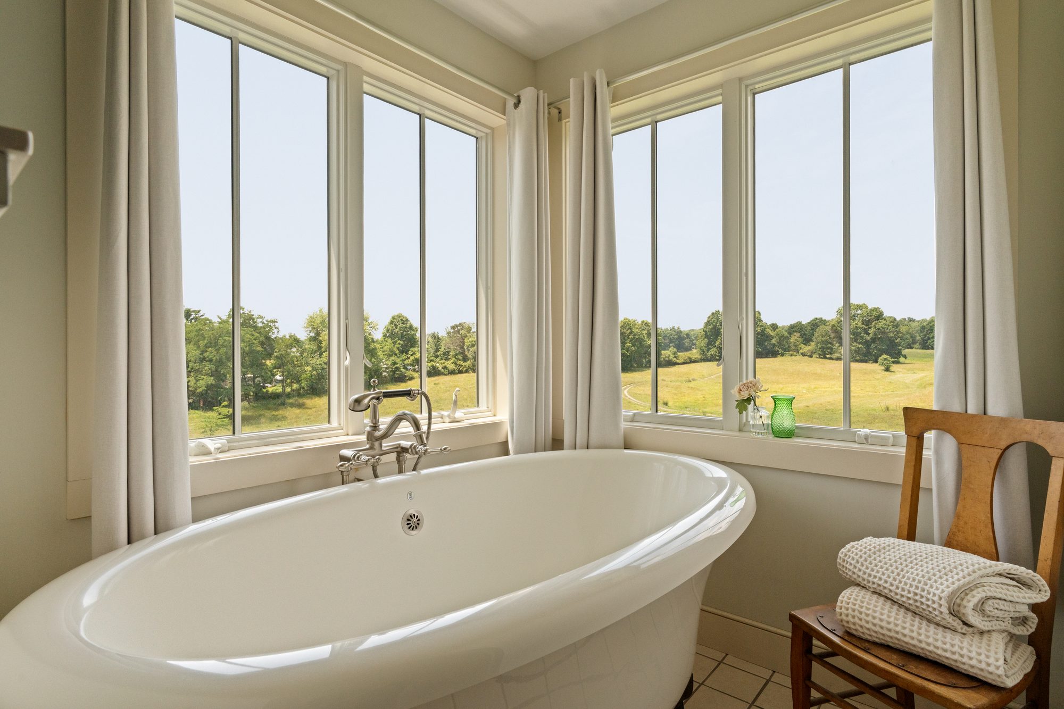
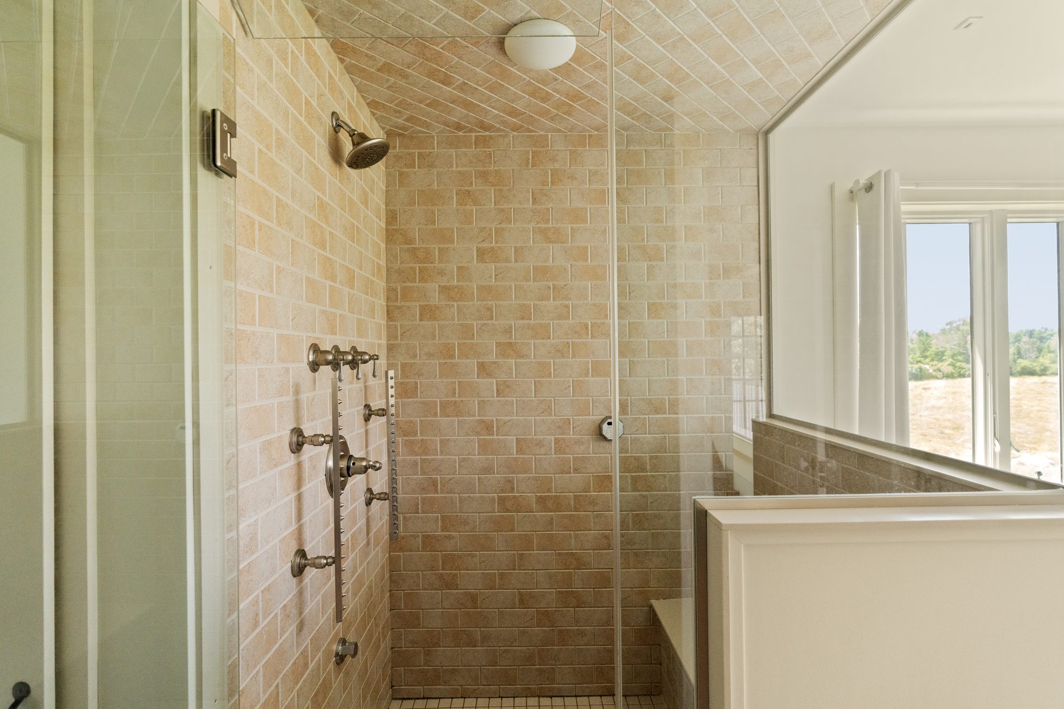
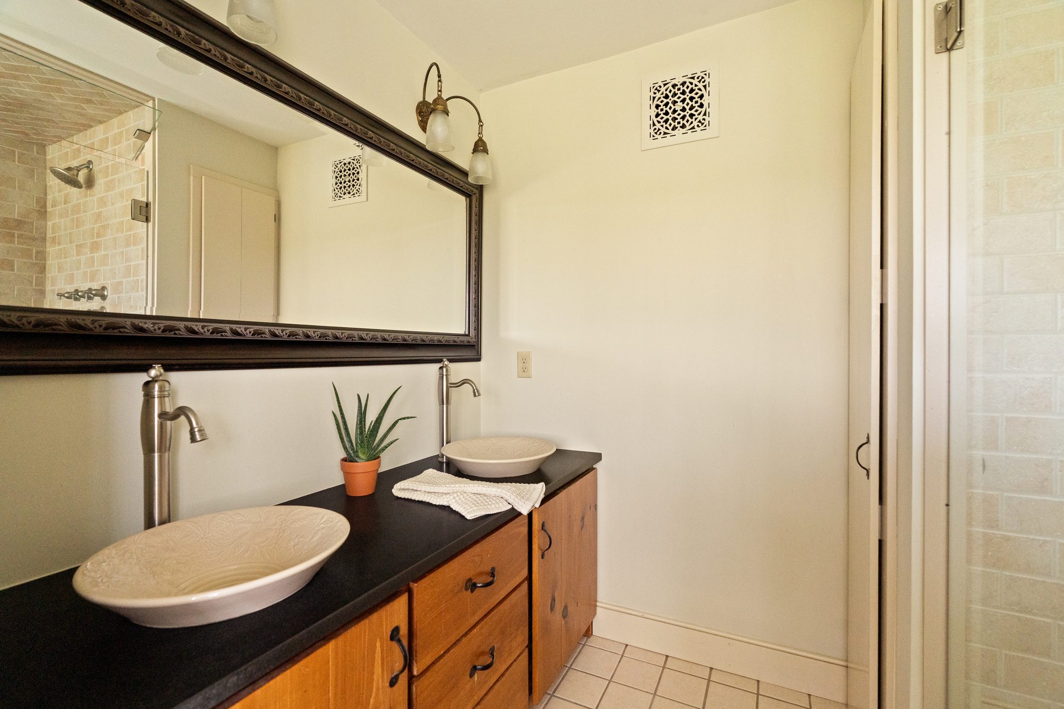
The primary suite has vaulted ceilings, a private office and a walk-in closet. Its bath has a Bain clawfoot soaking tub, turned to the windows and the pasture past them.
French doors open onto a private balcony that faces the Shawangunk Ridge.
What makes 1294 Albany Post particular.
Interior
- Wide-Plank Floors · Exposed Beams
- Two Wood-Burning Fireplaces
- Great Room with Chef’s Kitchen
- Mushroom Wood Cabinetry · Soapstone
- AGA Range · Butcher-Block Island
- Primary Suite with Office & Walk-In
- Bain Clawfoot Soaking Tub
Outdoor
- Porch the Length of the House
- Private Balcony off the Primary Suite
- Views to the Shawangunk Ridge
- Pastoral Views from the Bath
- Mature Trees
- Set Back from Albany Post Road
Property Details
- Built in the mid-1800s
- 3,758 Sq Ft
- 5 Bedrooms · 2.5 Baths
- Gardiner · Ulster County
- About 15 Minutes to New Paltz
- About 15 Minutes to Mohonk & Minnewaska
- About 2 Hours to New York City
Here before the hotel on the ridge. The ridge hasn’t moved.
Between the old post road and the ridge.
The house is in the Galeville corner of southern Gardiner, near the Shawangunk town line, on the valley floor below the ridge. New Paltz, the Mohonk Preserve and Minnewaska State Park Preserve are each about fifteen minutes away, with the climbing, the farm stands and the wineries in between. New York City is about two hours south.
About two miles off is the Shawangunk Grasslands National Wildlife Refuge, the old Galeville airfield, where short-eared owls hunt the grass in daylight every winter.
Come walk through it Saturday.
Saturday, November 7 · 12:00–2:00
Felicity will be at the house. Come by anytime in the window; an RSVP just helps us know who to expect.
Can’t make Saturday?
Come sit on the porch.
Select your preferred date and time below. Felicity will confirm your appointment shortly.


DHV Team is a real estate team operating under Corcoran Country Living. All listings, representation, and transactions are administered through Corcoran. Felicity Taylor — Licensed Real Estate Salesperson, State of New York · License #10401337593. Office: 319 Wall Street, Kingston, NY 12401.
Corcoran and the Corcoran logos are trademarks of Corcoran Group LLC. The Corcoran® System is comprised of company-owned offices which are owned by a subsidiary of Anywhere Real Estate Inc. and franchised offices which are independently owned and operated. The Corcoran System fully supports the principles of the Fair Housing Act and the Equal Opportunity Act. Listing information is deemed reliable, but is not guaranteed.