19 Palsgraf Court.
Elka Park, New York
Open house·Sunday, November 22 ·12:00–2:00·RSVP
A mountain lodge its owner designed and built himself, on a road that carries his name.
A mountain lodge on 2.10 acres in Elka Park, finished in 2020. It sits in a clearing at the end of a gravel drive, with the mountain rising behind it and pine overhead in nearly every room.
The main floor is the lodge: a stone fireplace, a kitchen open to the dining room and its stove, and a primary suite whose bath has a fireplace of its own. A pine stair goes down to the lower level, where a bar with a 22-foot front looks across to a pool table.
5
5 Full · 2 Half
8,130 Sq Ft
2.10 Acres
2020
1 Bedroom · Own Entrance
20266675
Greene
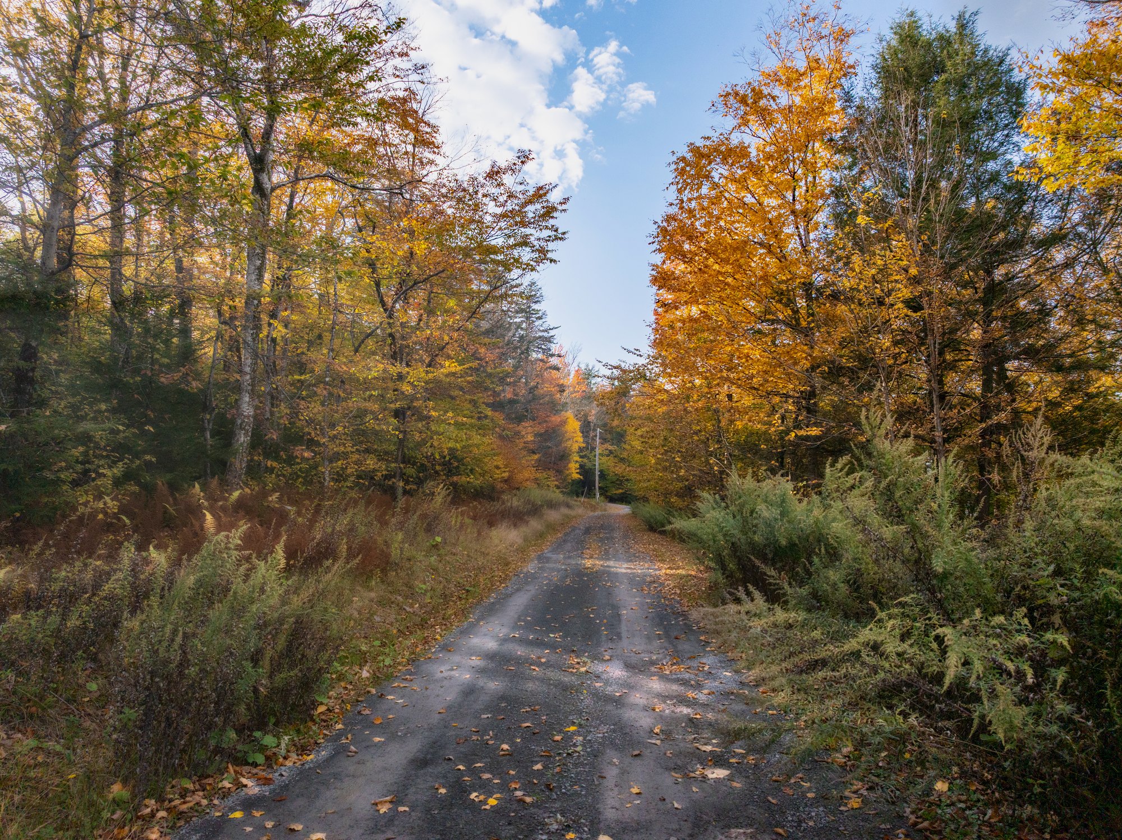
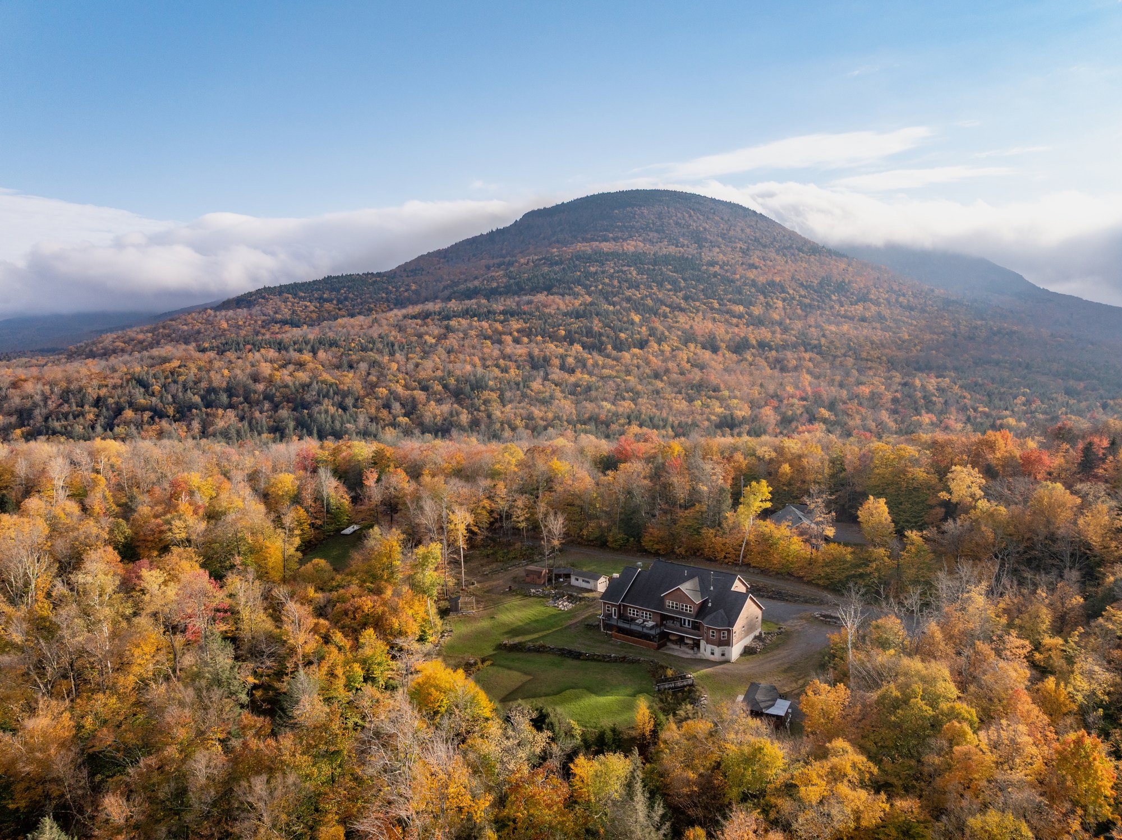
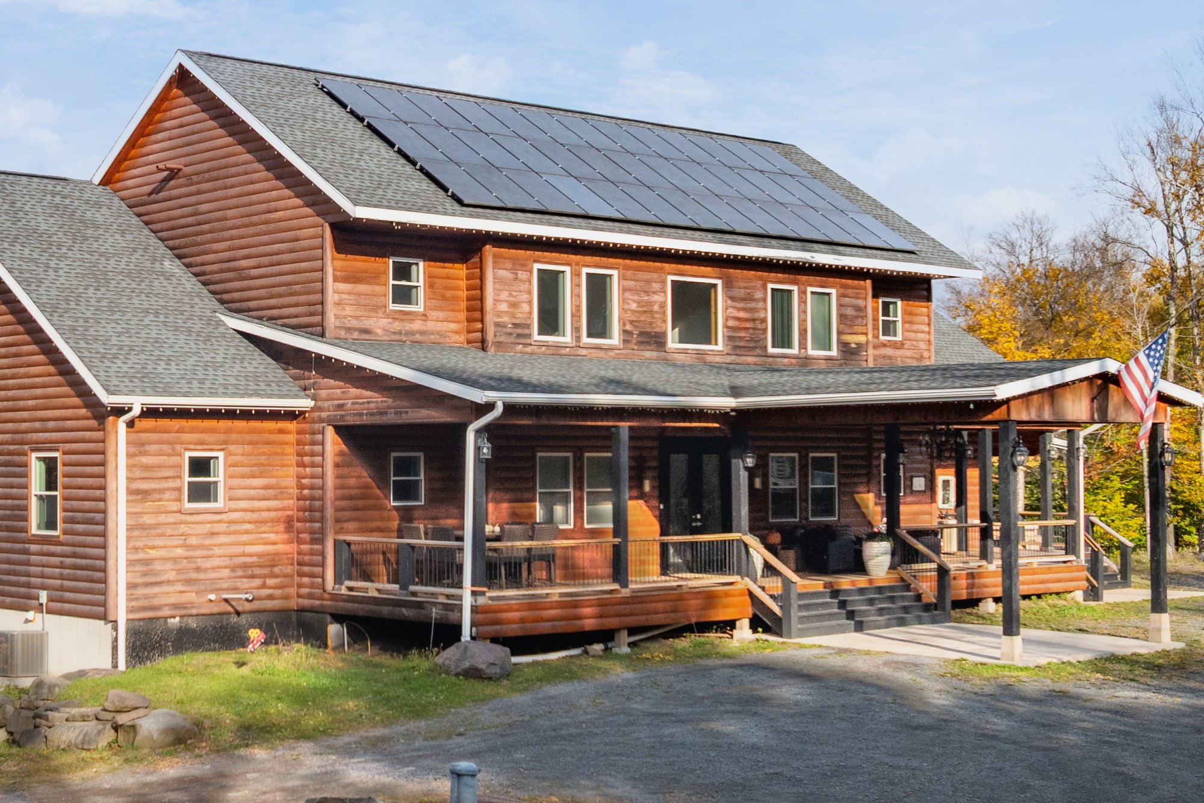
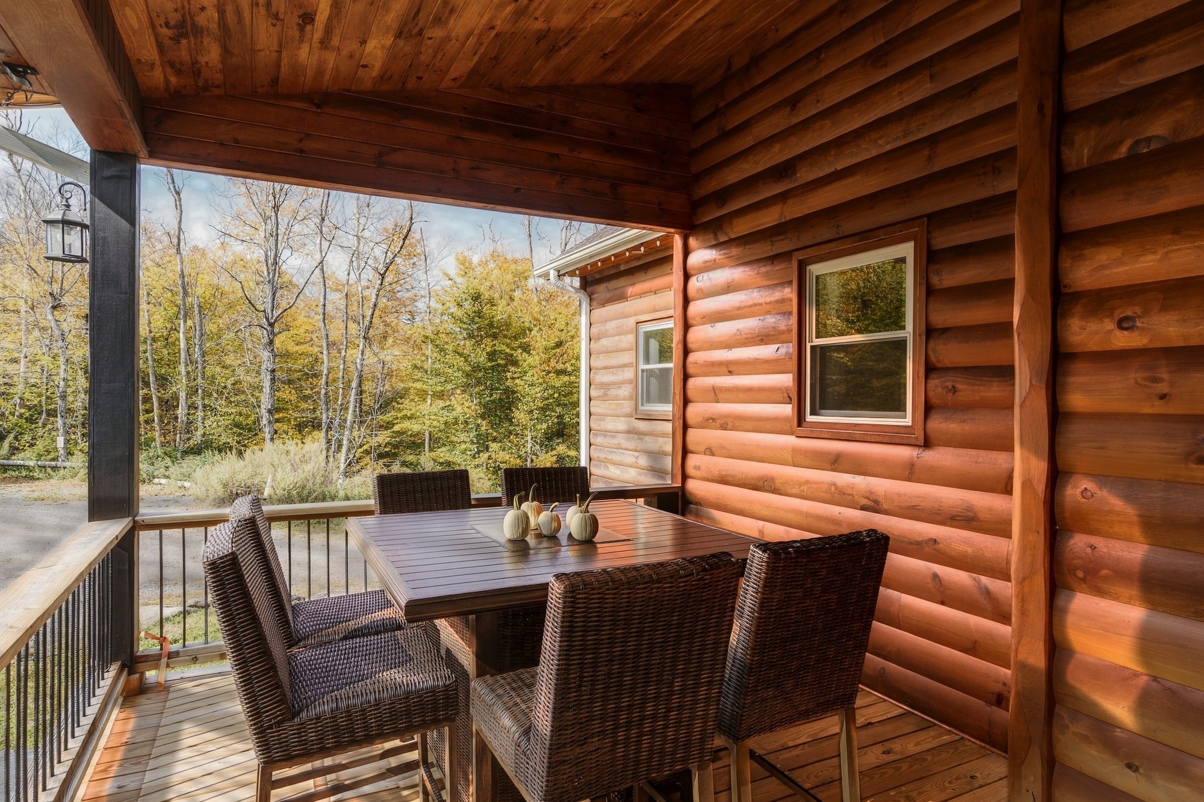
A gravel drive, and the mountain at the end of it.
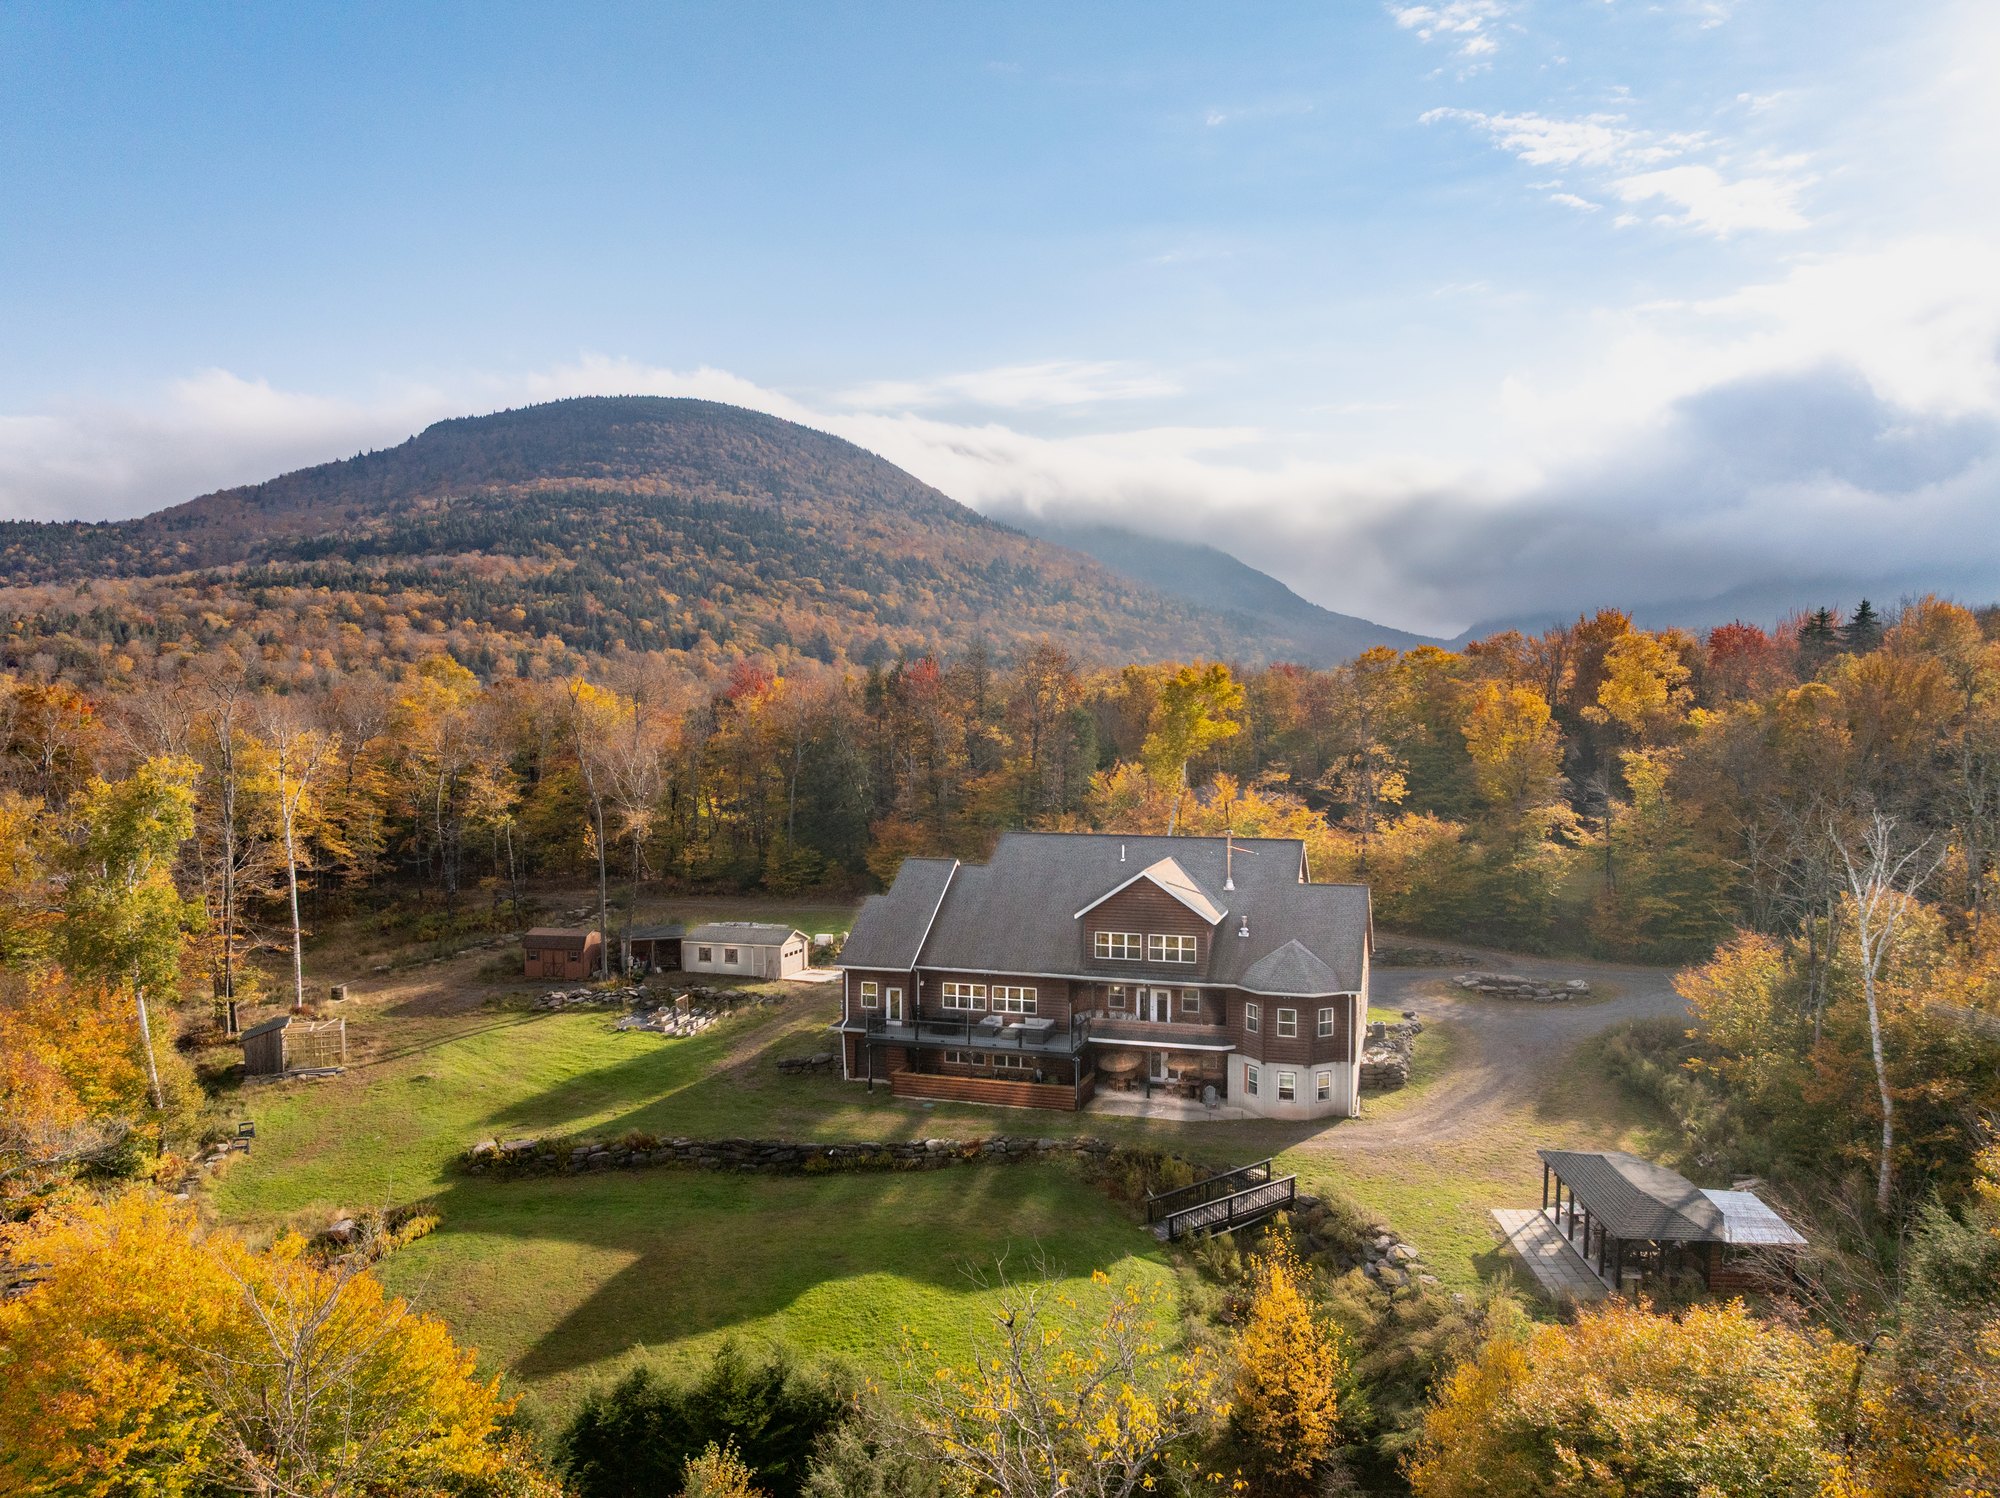
The drive comes in under the trees and opens into a clearing. The house sits low in it, and the mountain rises square behind.
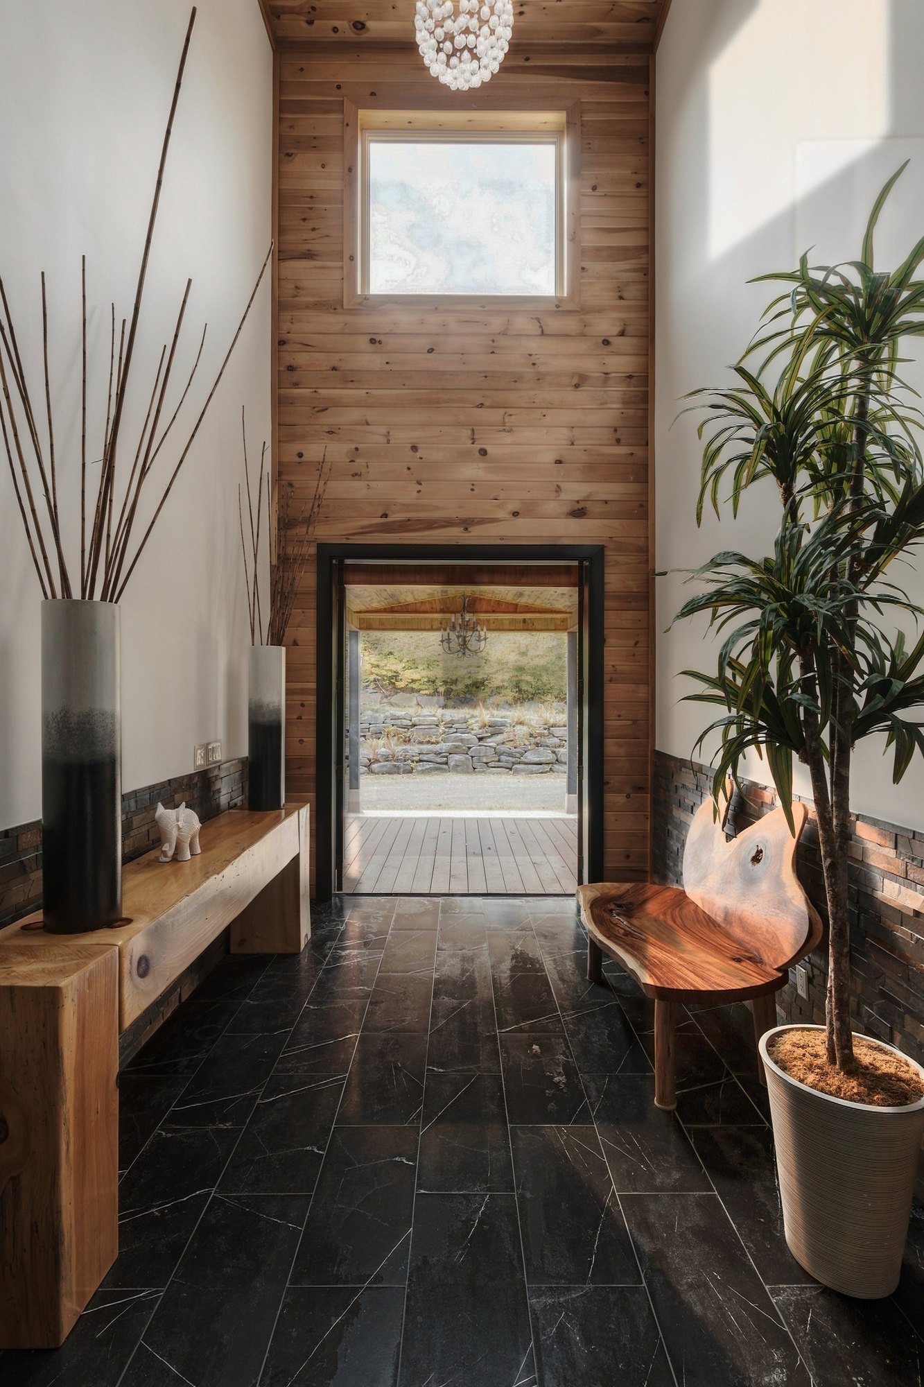
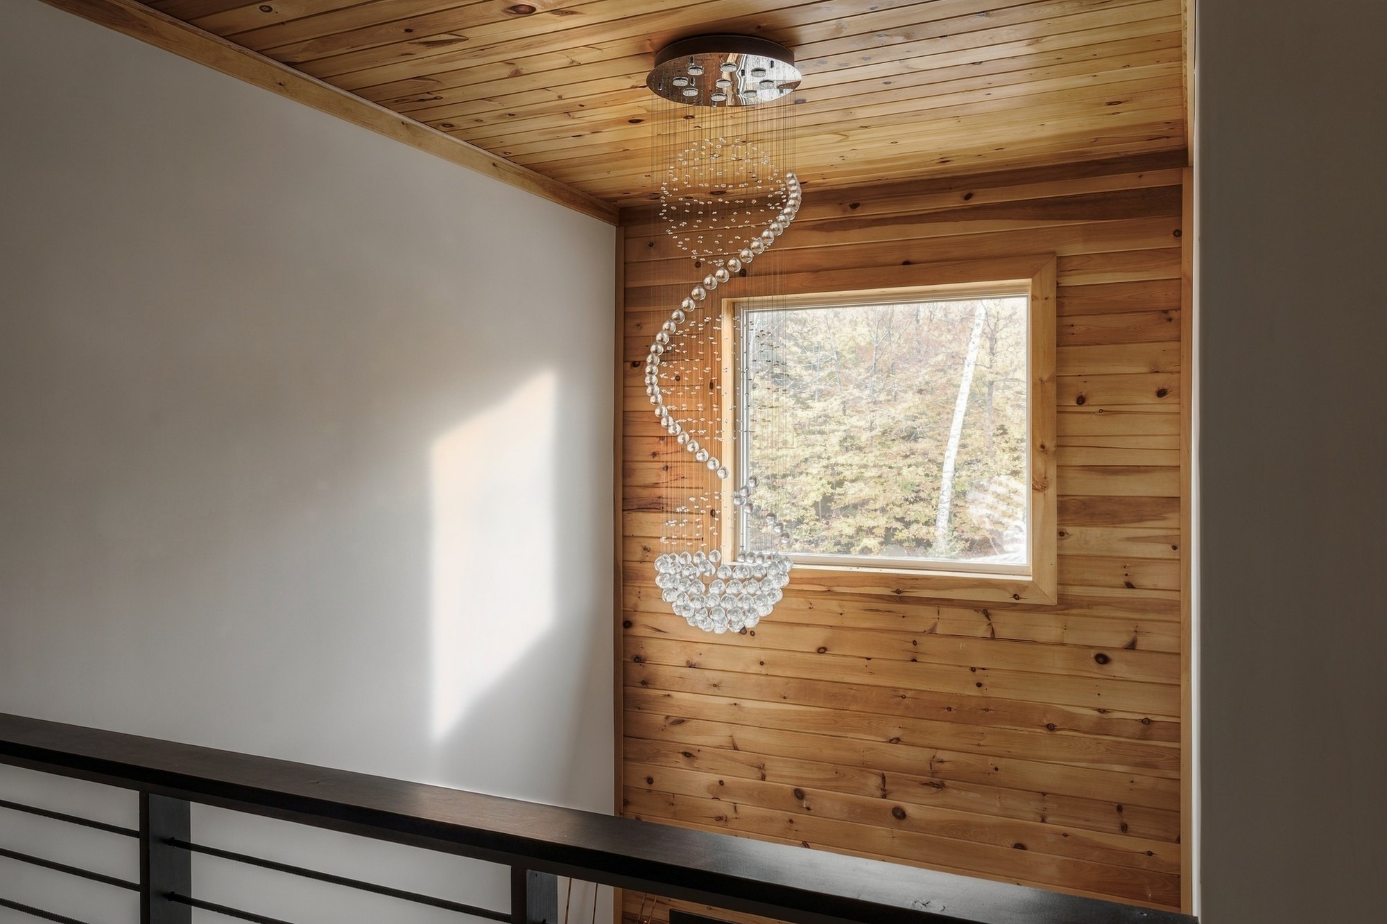
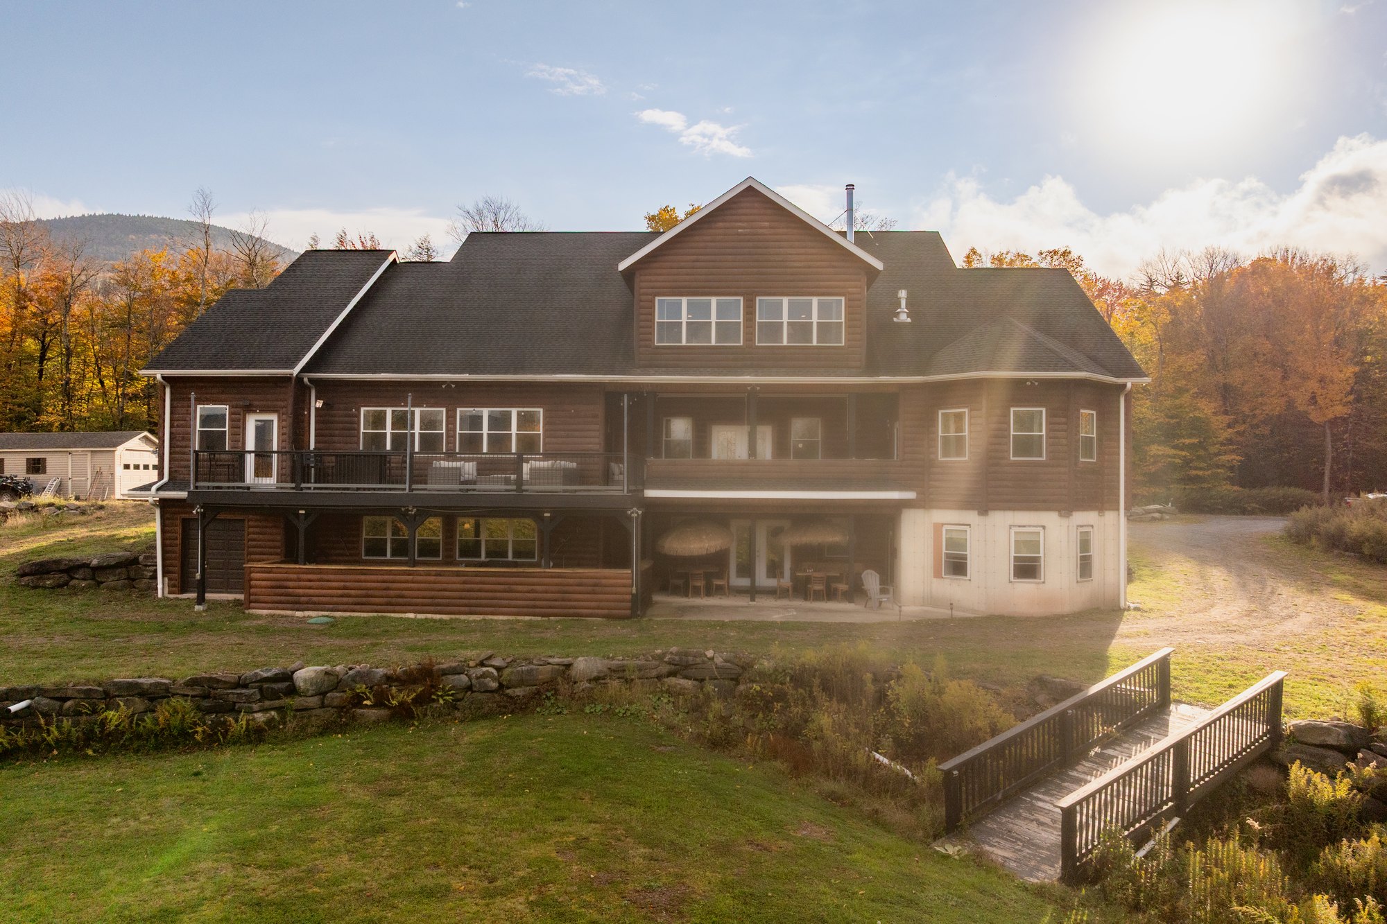
It's a frame house in log siding, with a covered porch along the front. Inside the door, the foyer goes up two stories in pine, over a dark stone floor.
Pine overhead, stone and fire below.
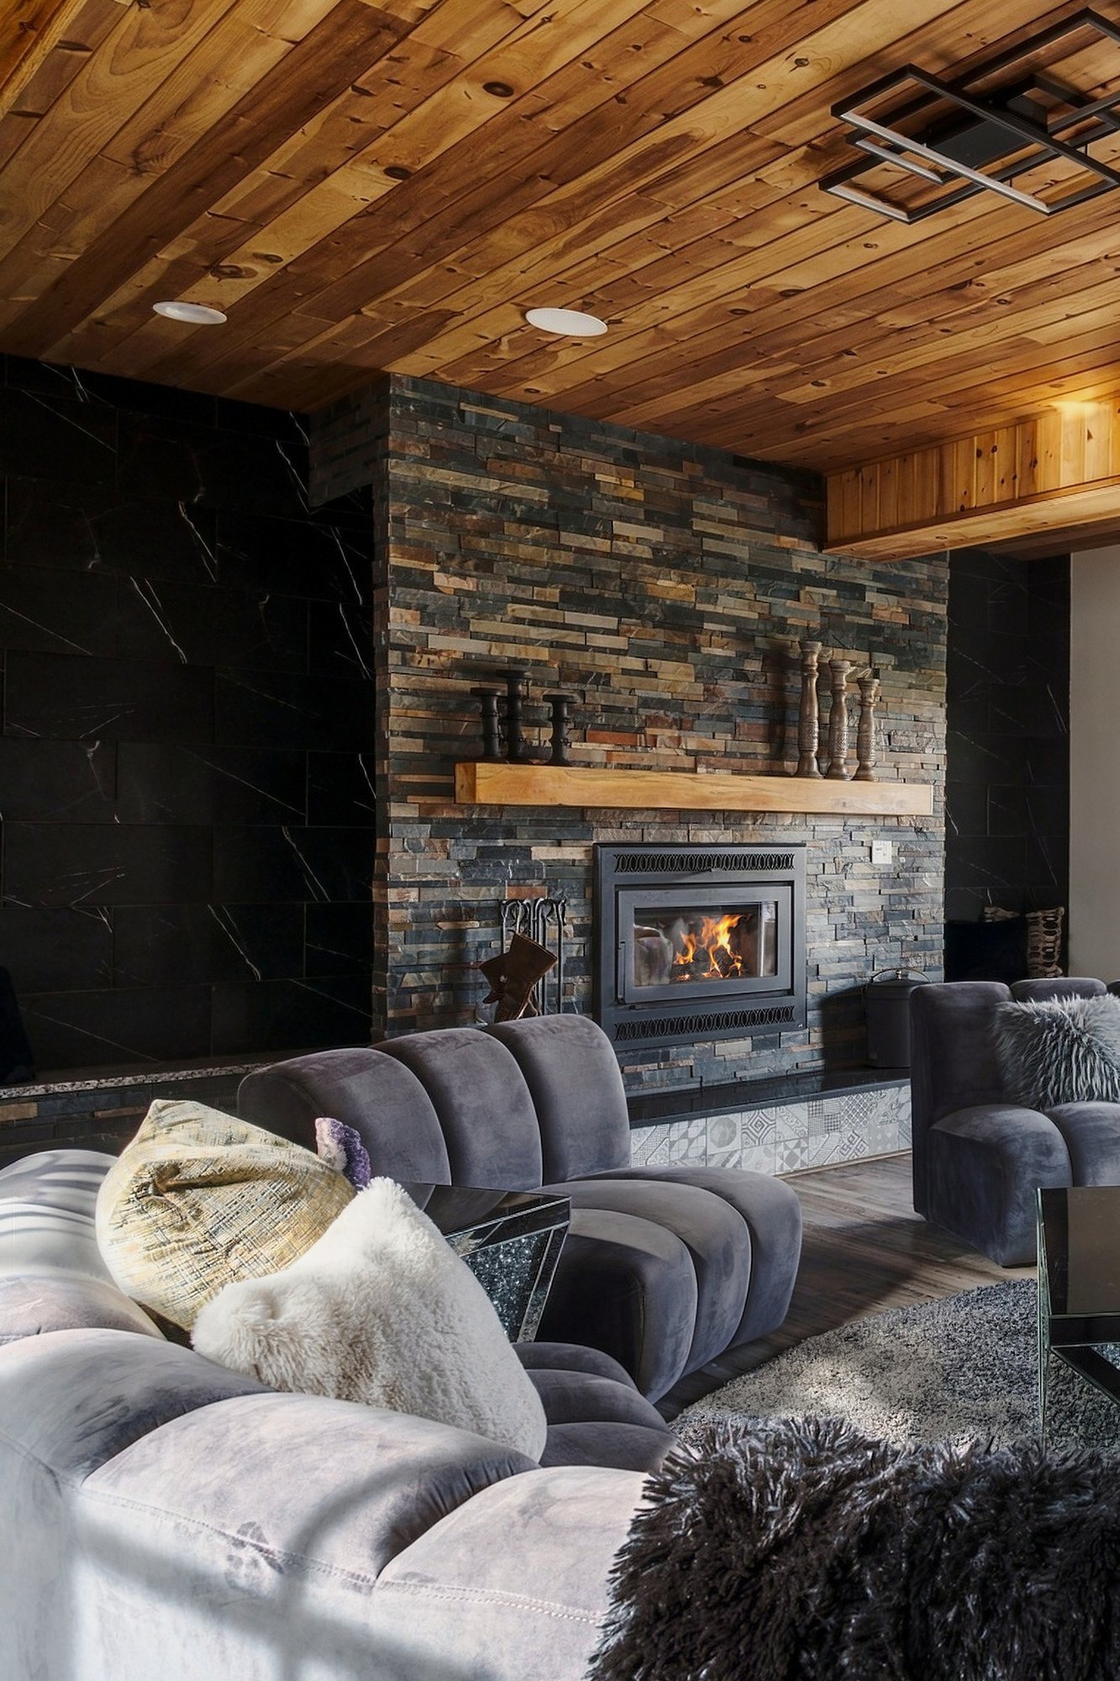
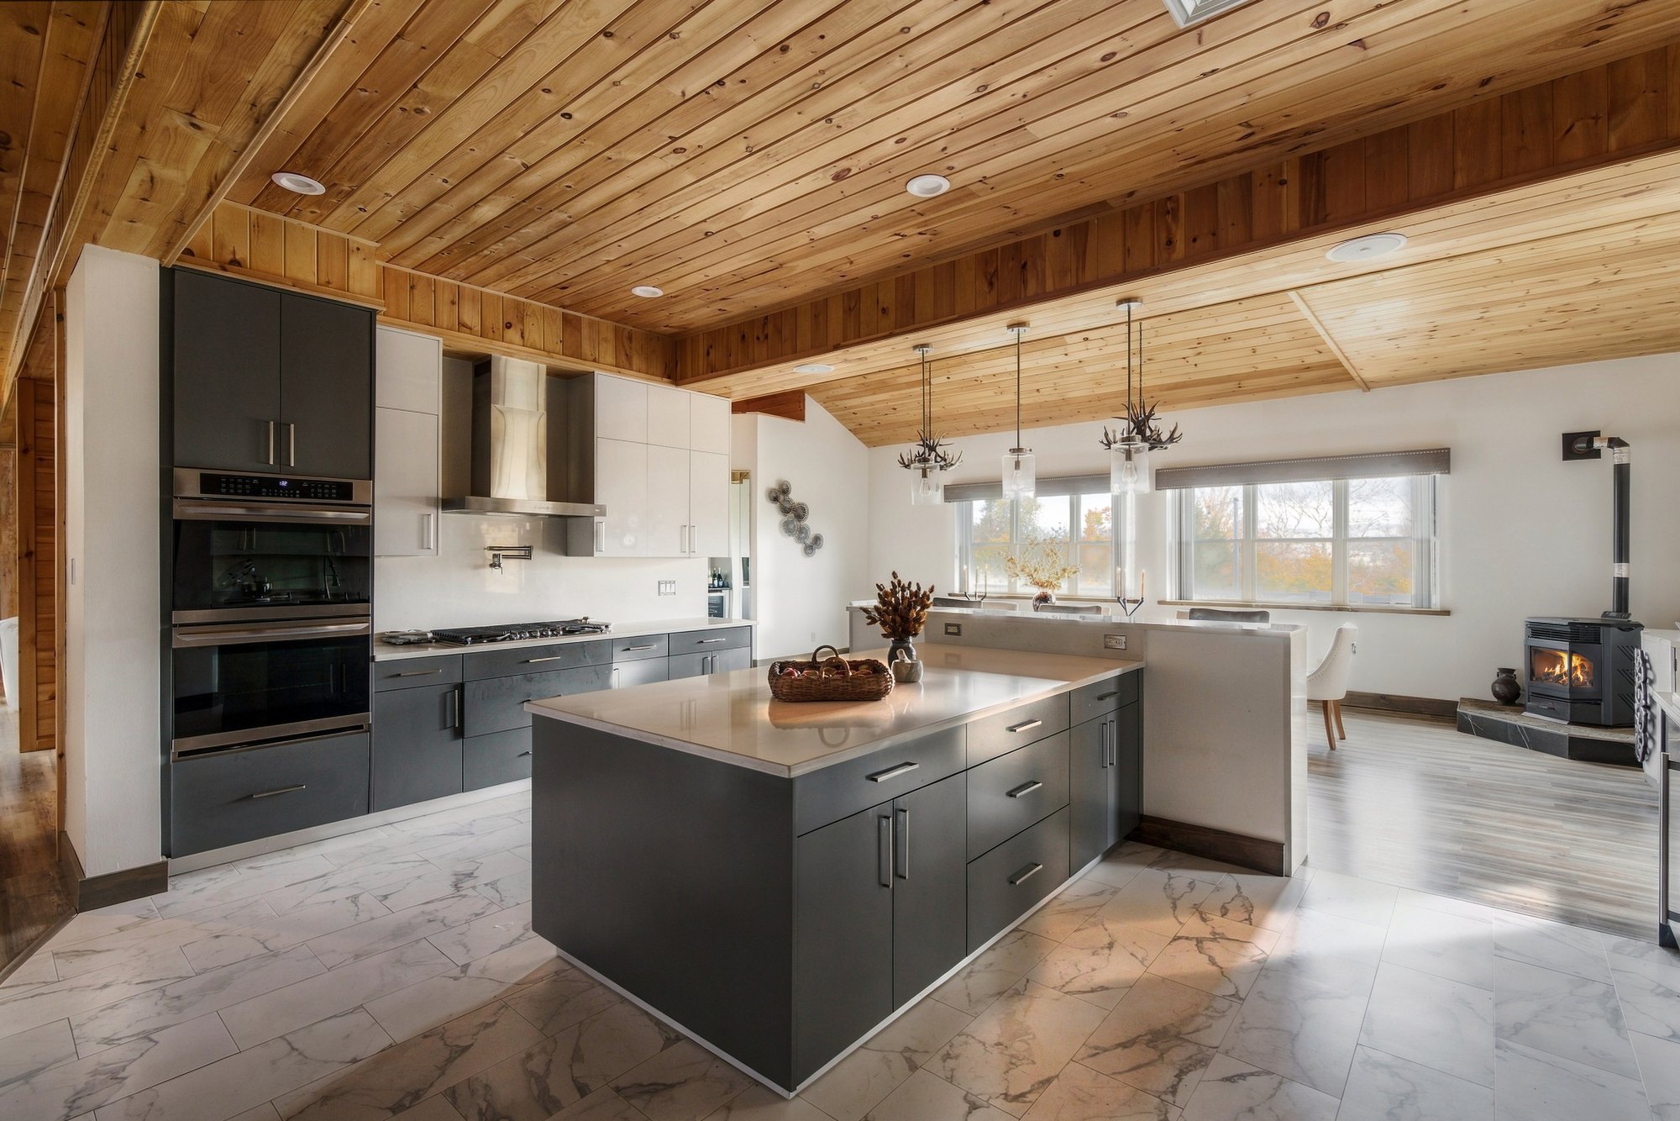
The main floor runs under knotty pine. The great room is built around a stacked-stone fireplace with a timber mantel, and the kitchen opens past a long island to the dining room.
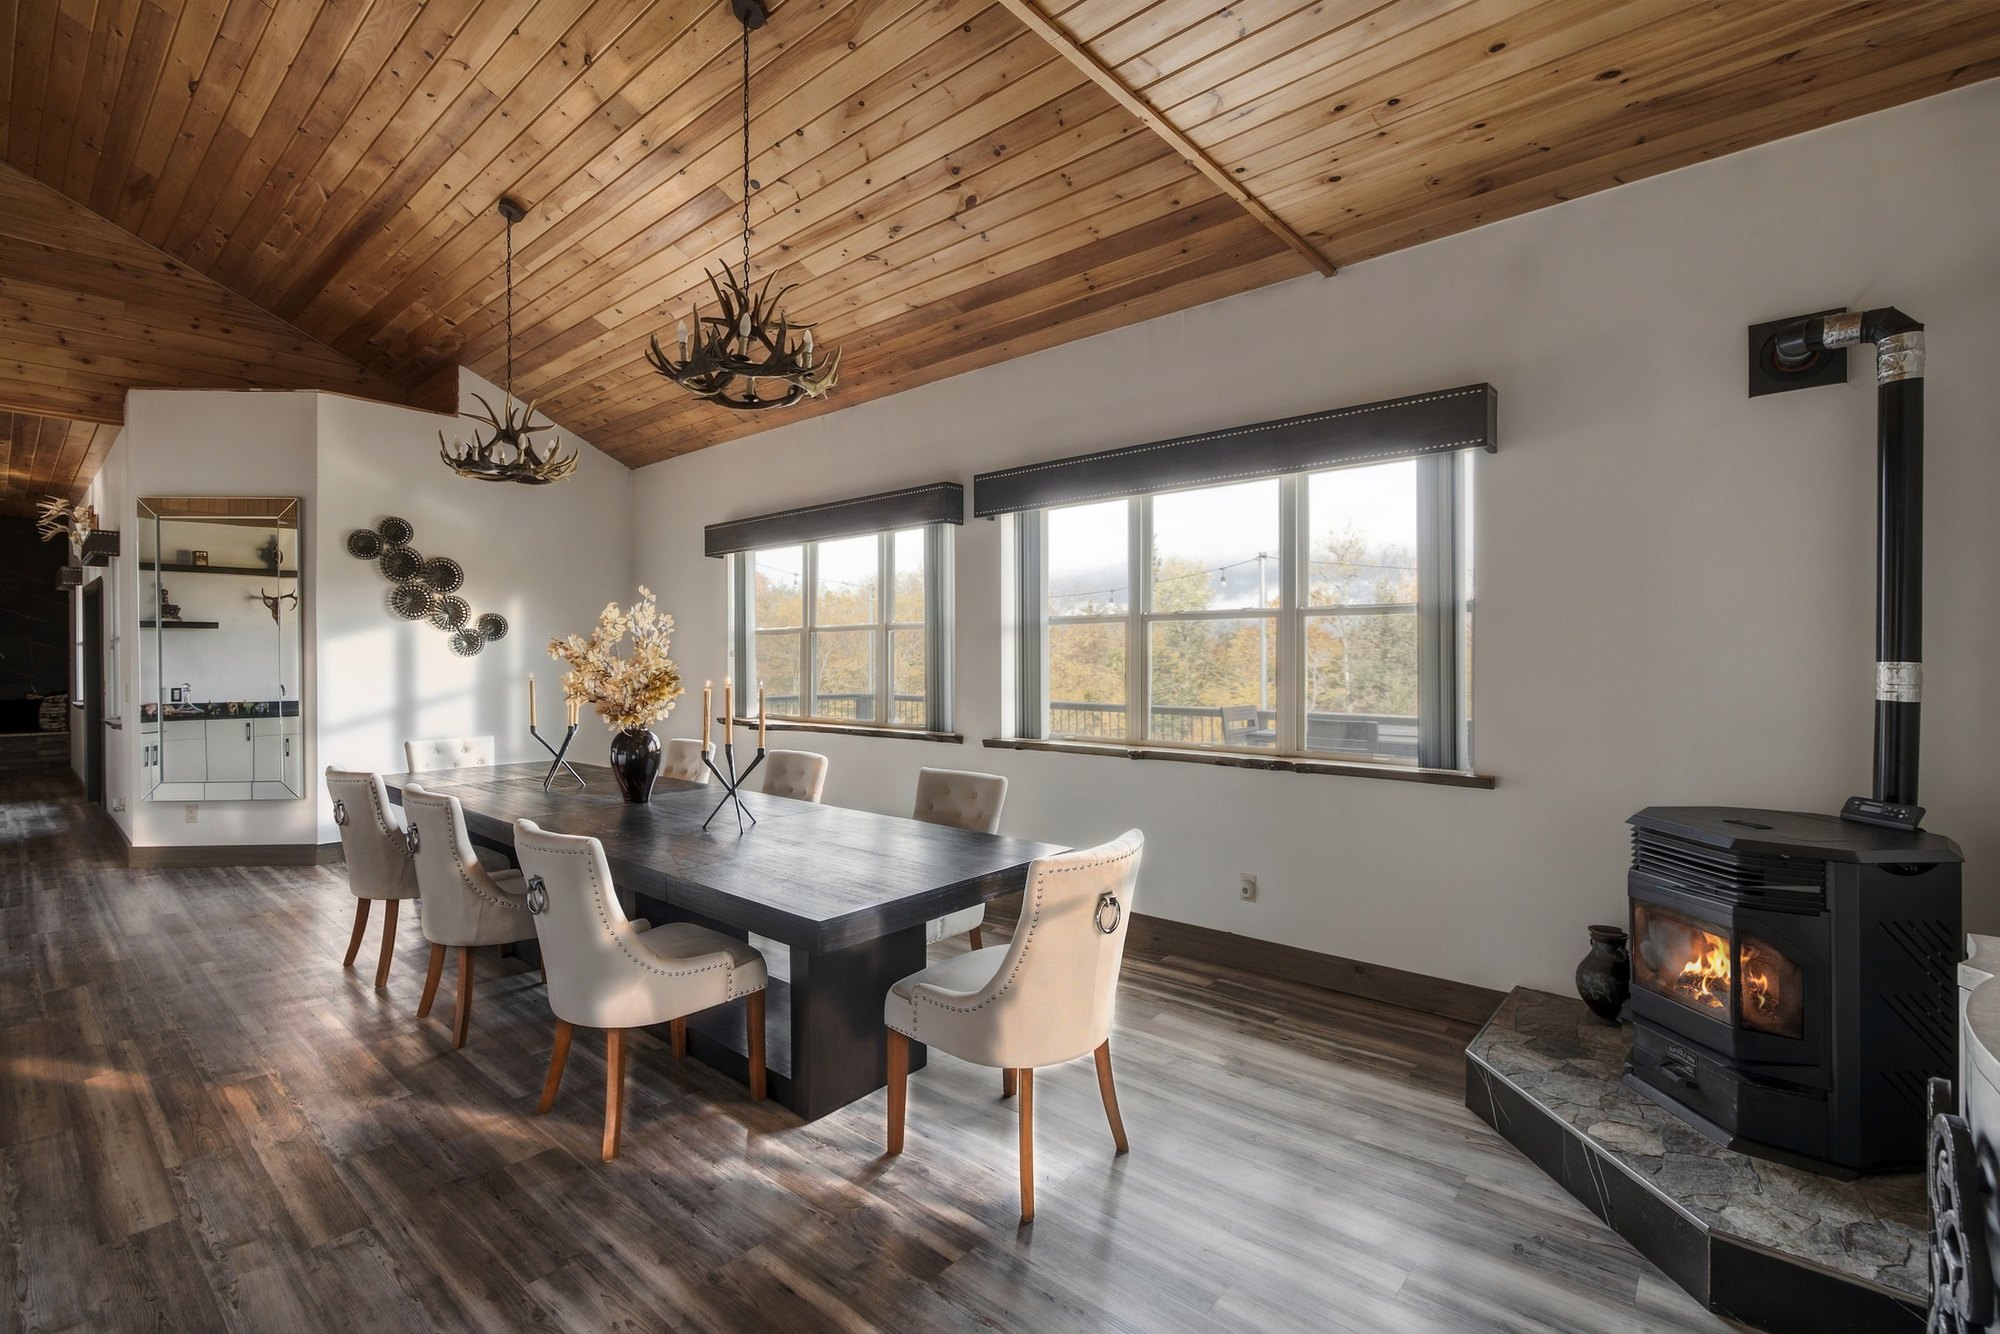
At the far end of the dining room, a stove stands on a stone hearth beside the windows.
A bay of windows, and a fireplace by the tub.
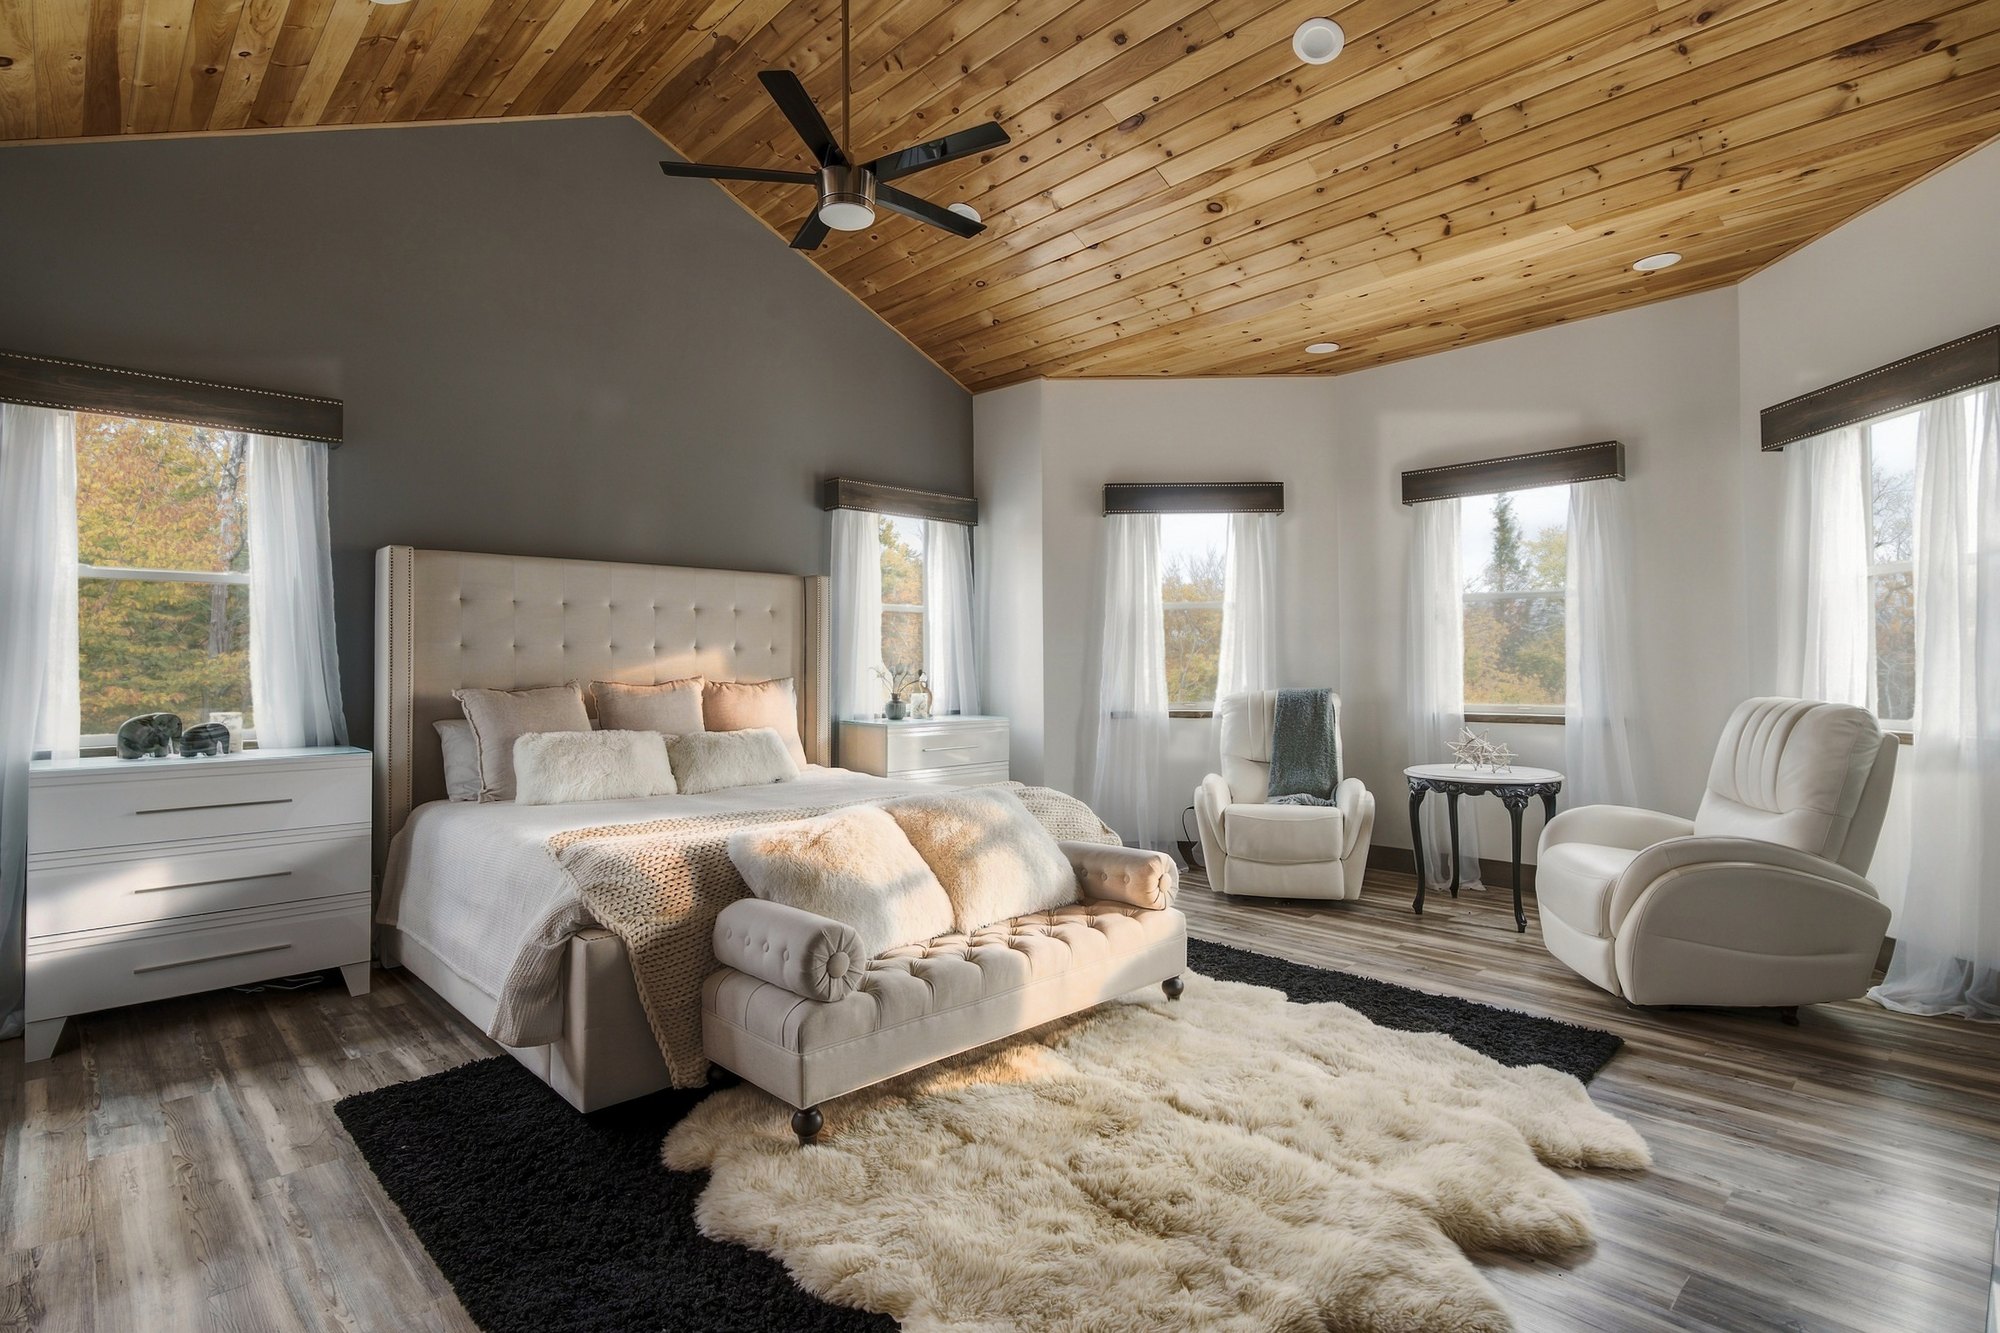
The primary suite is on the main floor, under a vaulted pine ceiling, with a bay of windows into the trees.
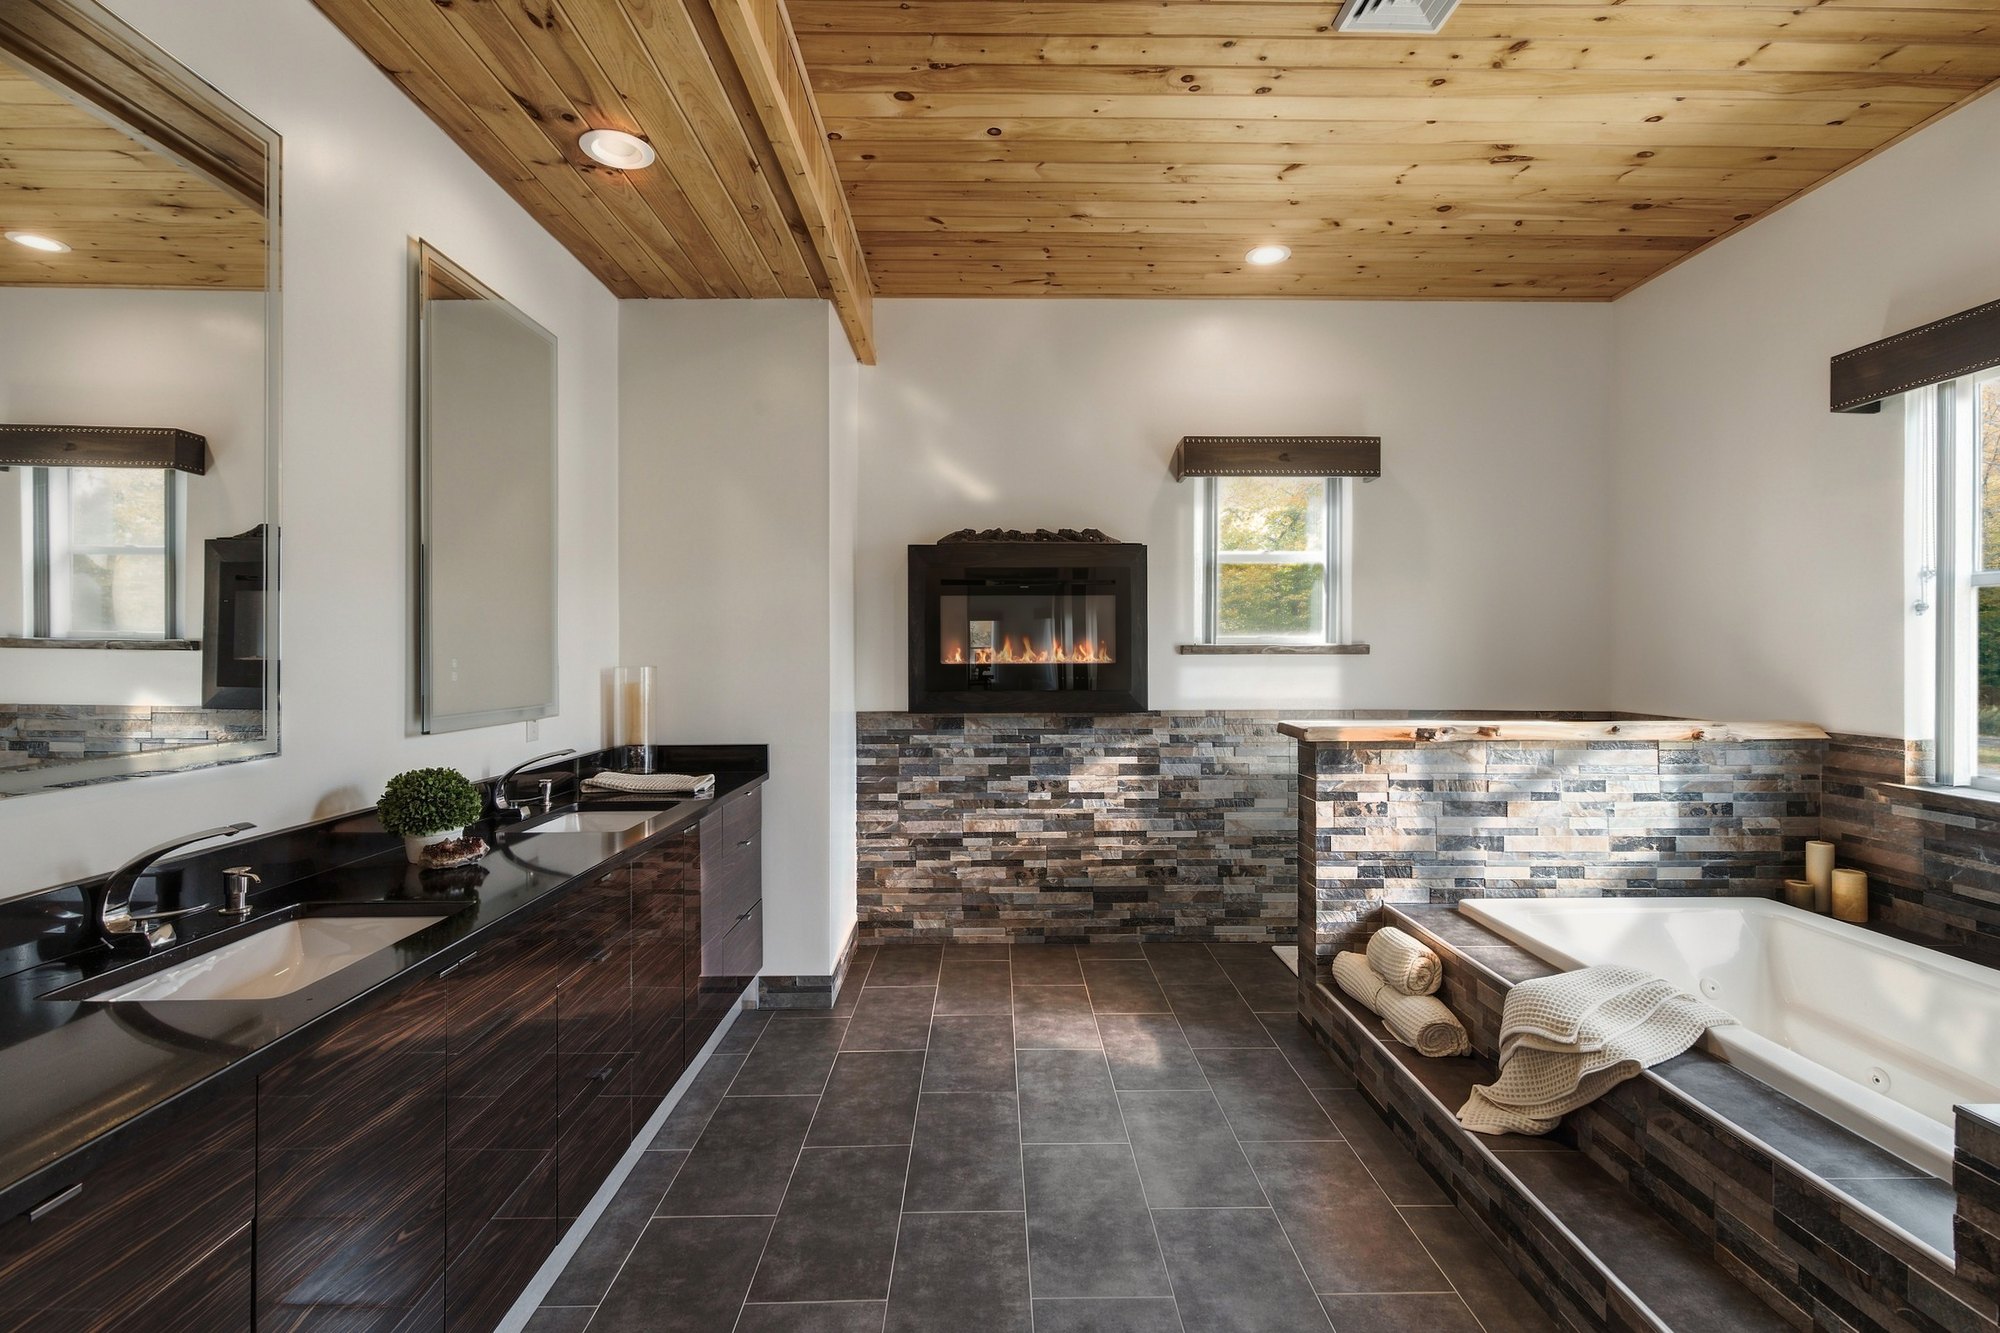
Its bath has a long double vanity and stacked stone to waist height. The soaking tub is set into the stone, and a fireplace is set into the wall beside it.
Then the stair, timber on every side.
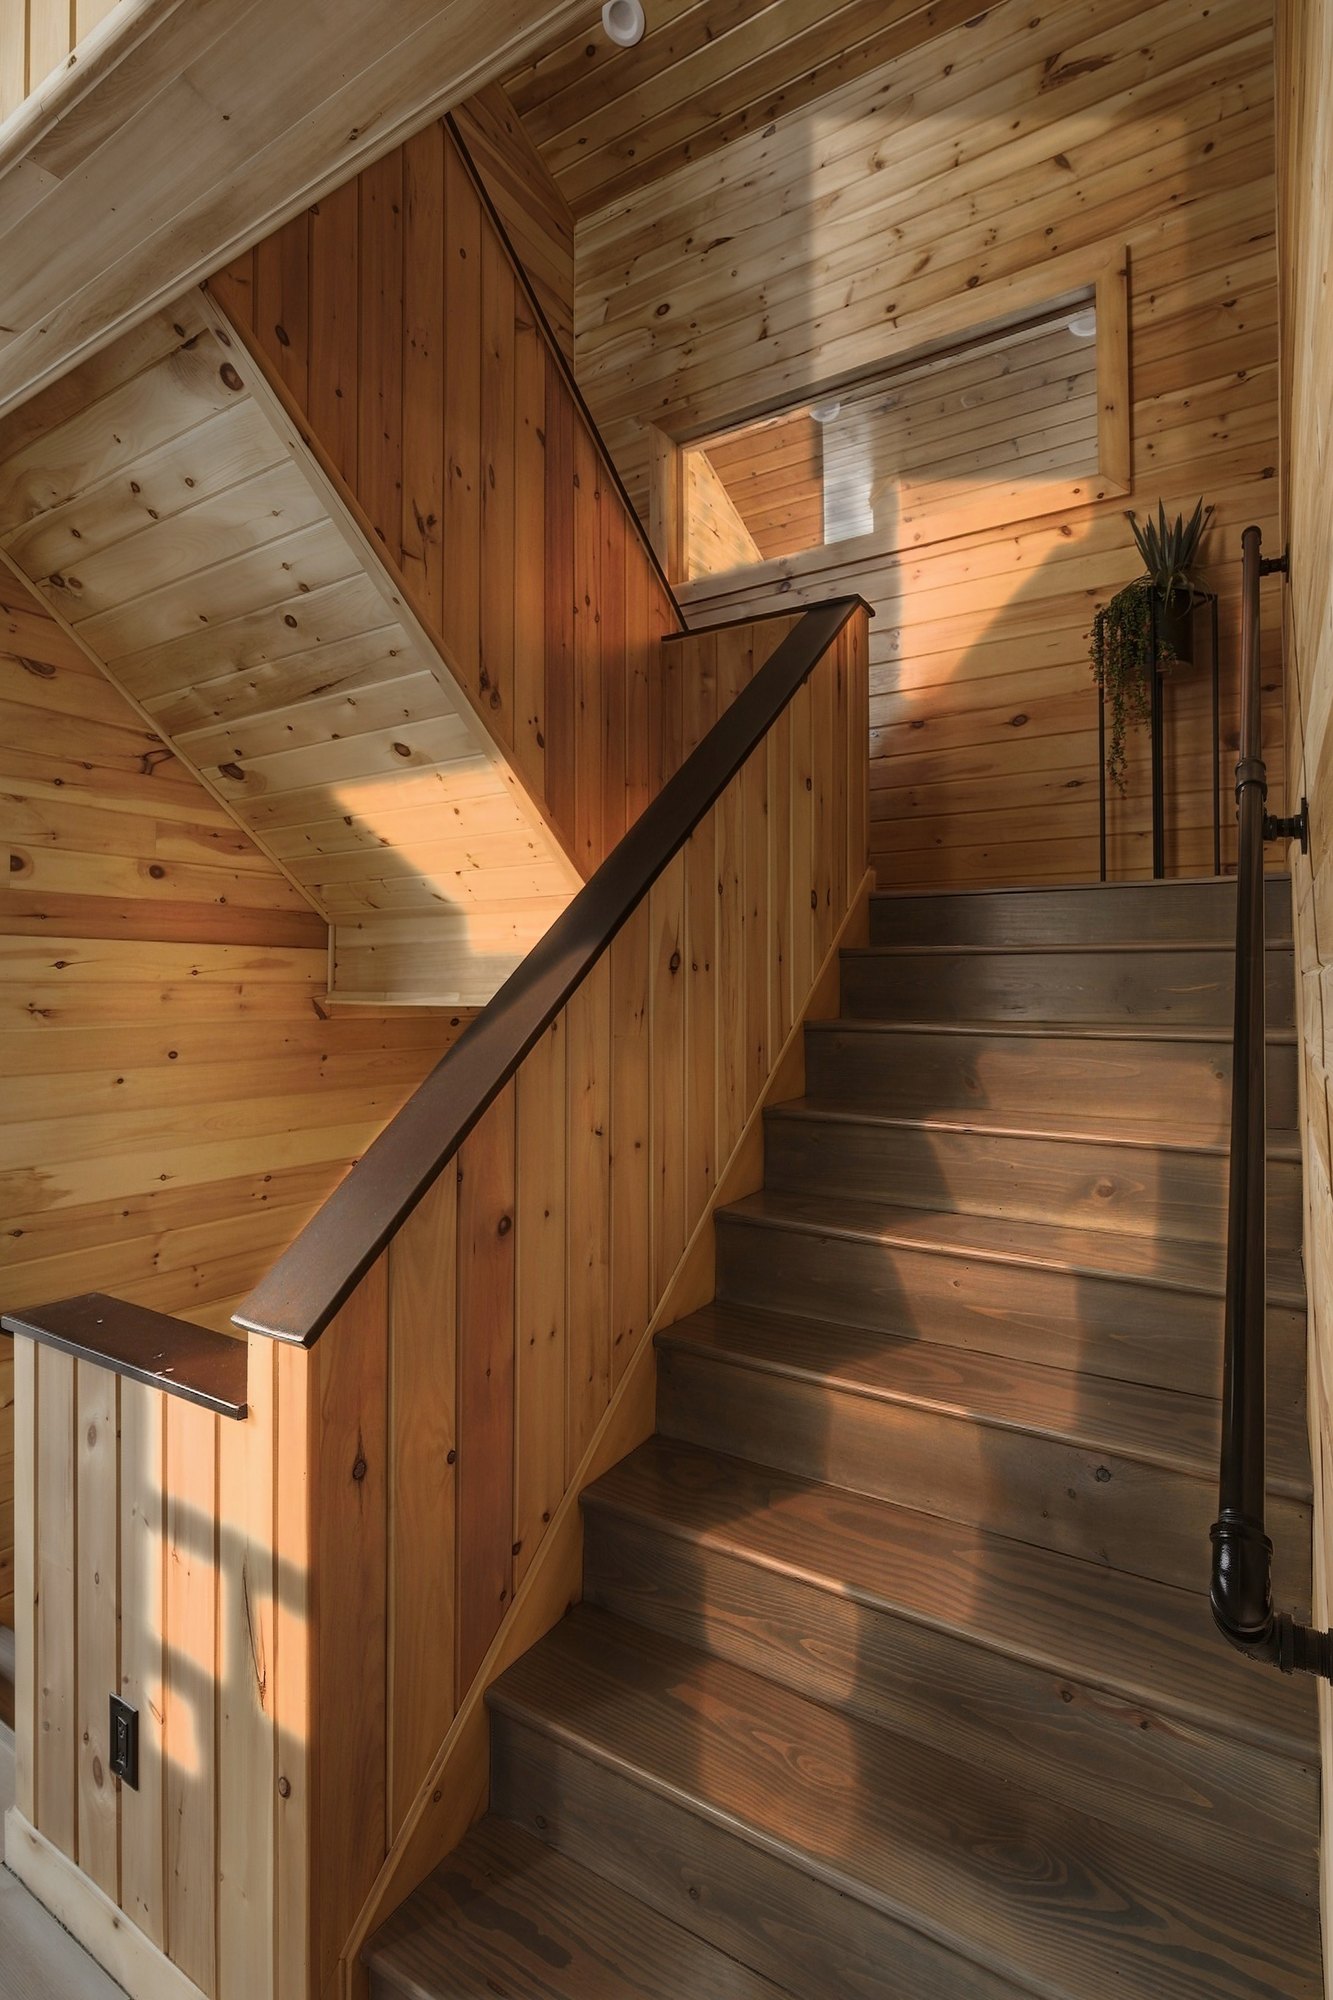
The stair is boarded in pine on every wall and across the ceiling, with dark treads and a black pipe rail. It turns once on the way down.
At the bottom, the lodge ends and the bar begins.
Downstairs, a bar he built himself.
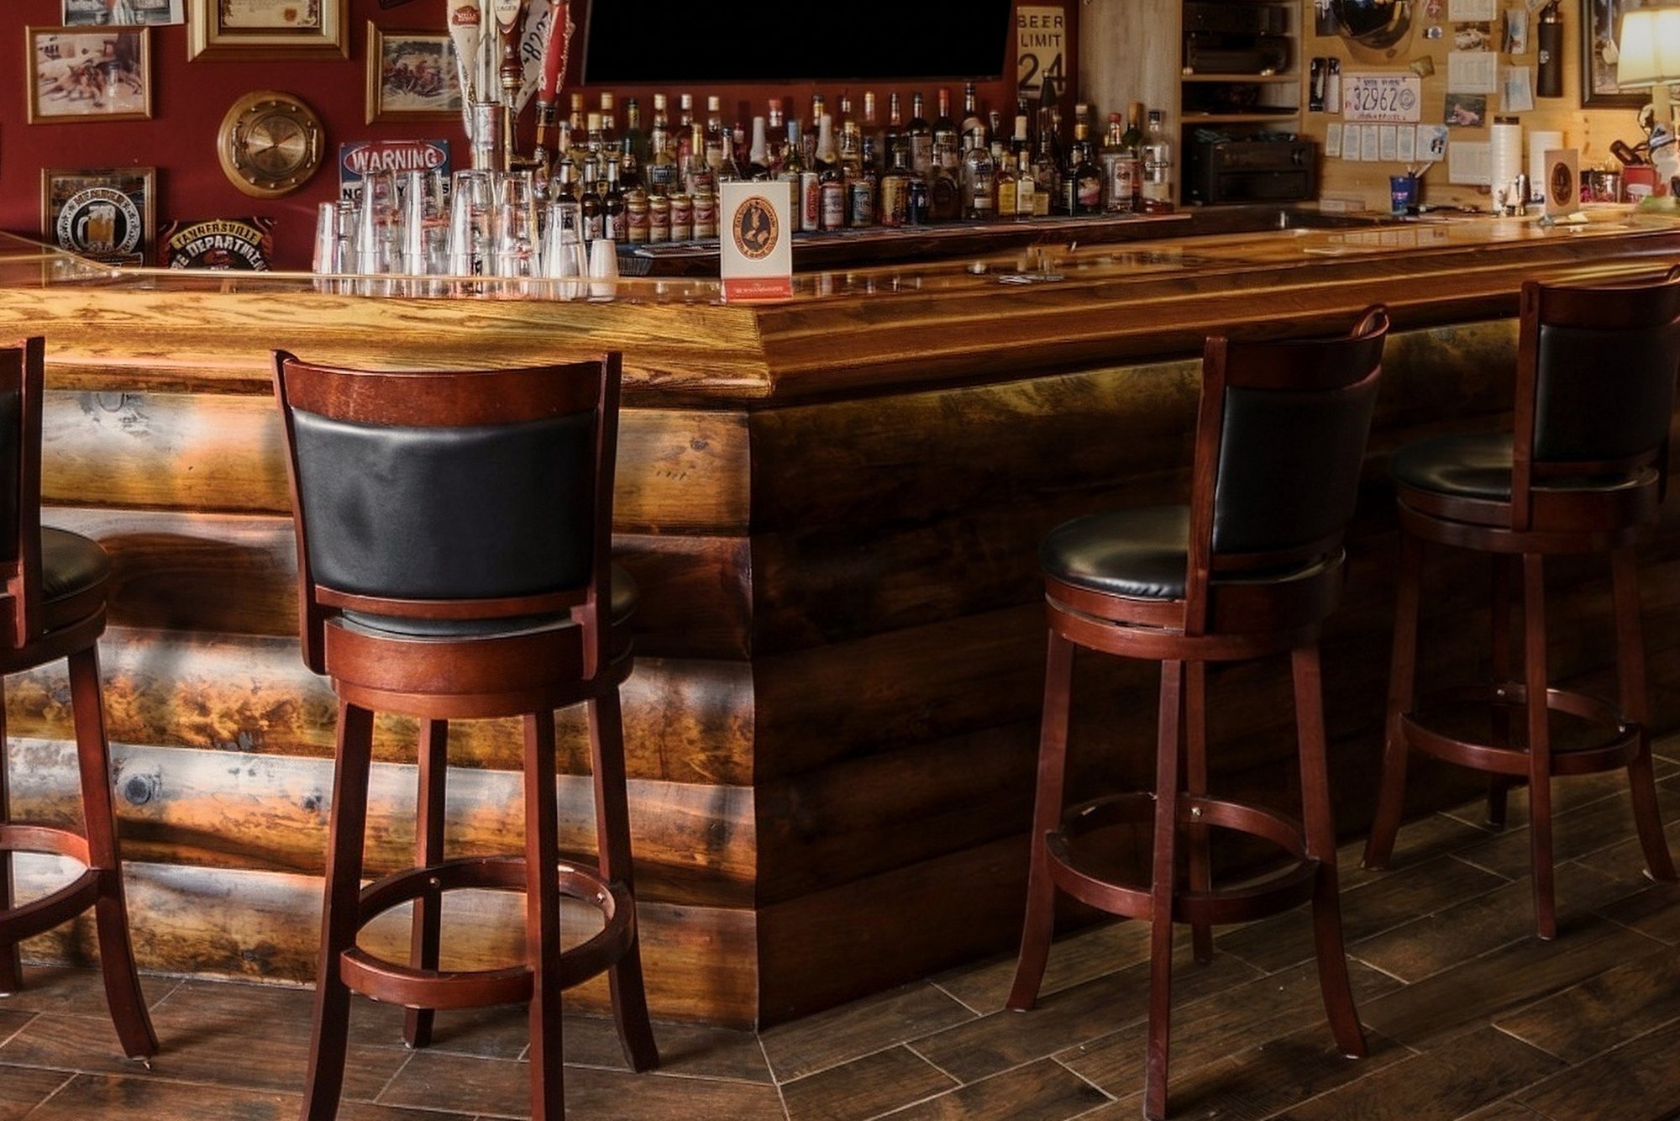
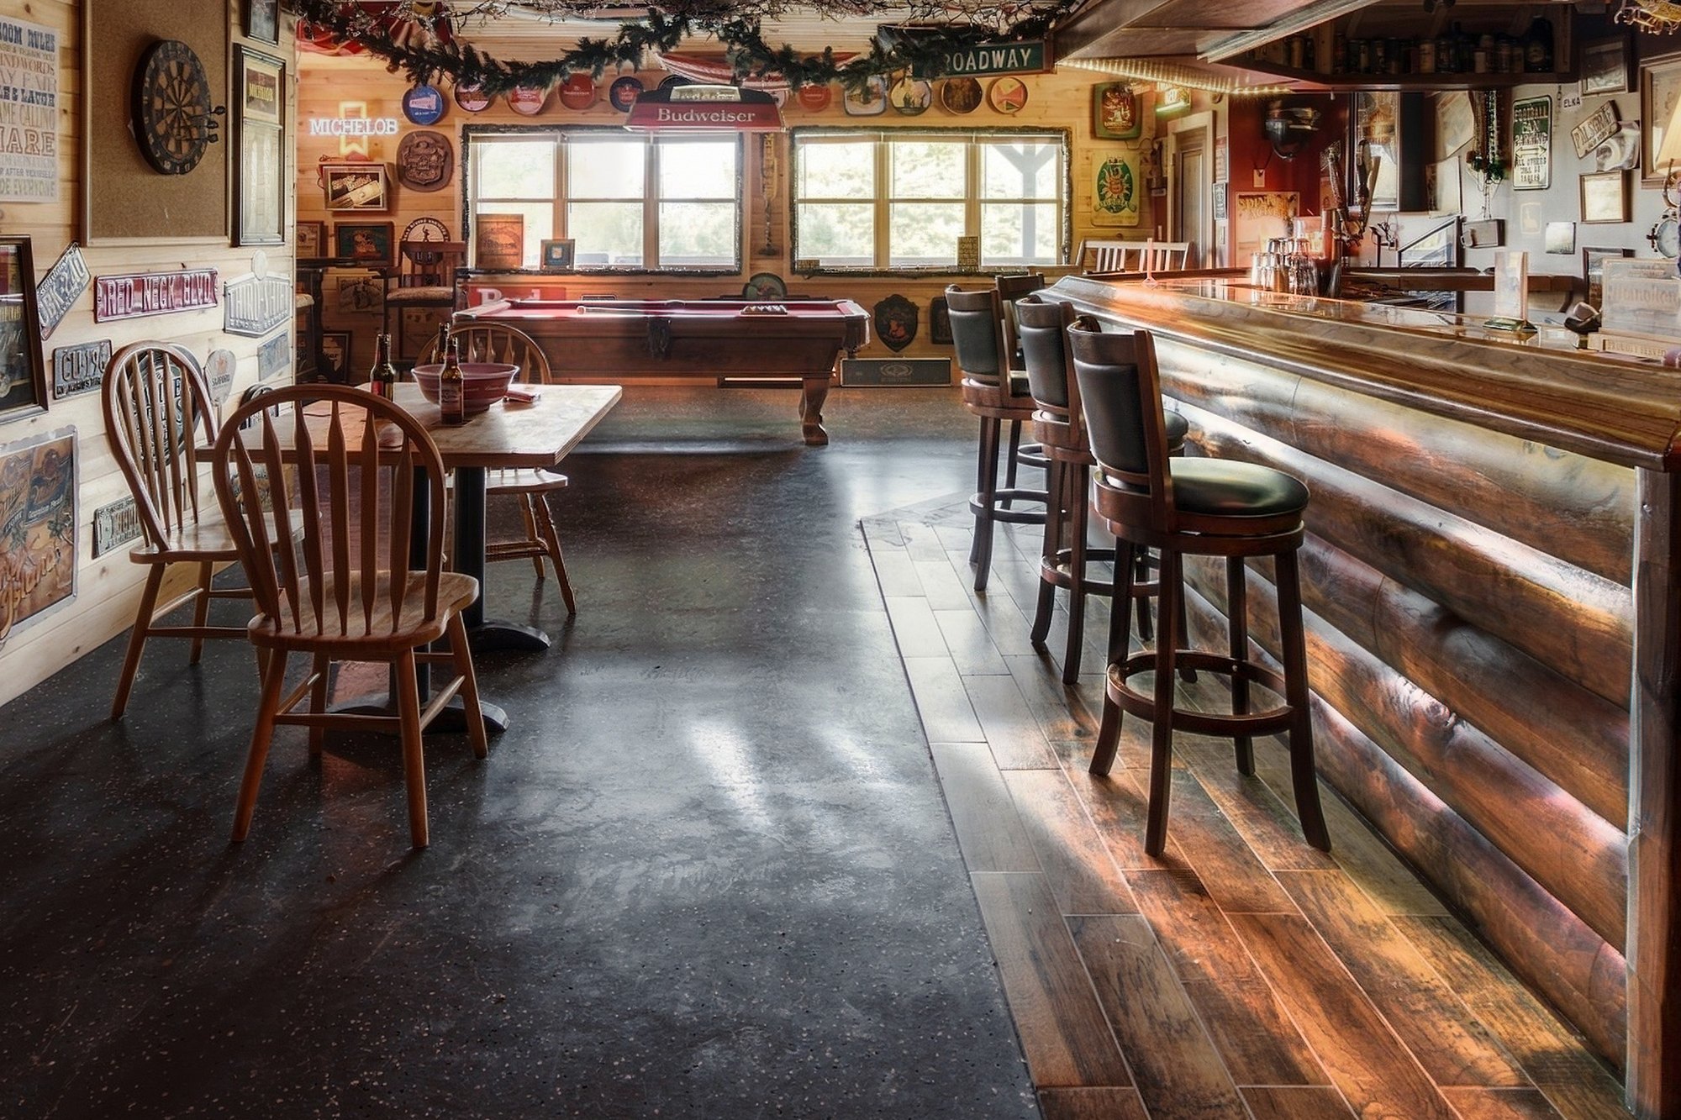
The lower level is built around the bar. The owner built it, and its top was cut from a tree that grew on this land. The log front runs 22 feet, with stools along it, and a pool table stands past it under the windows.
2.10 acres, a clearing in the trees.
The house sits on 2.10 acres, with lawn on two sides and stone walls holding the slope. Decks run across the back on both levels, over a covered patio.
A footbridge crosses the low ground past the lawn, and an open-sided cabana stands at the edge of the trees.
What makes 19 Palsgraf particular.
Interior
- Knotty Pine Ceilings
- Great Room with Stacked-Stone Fireplace
- Kitchen with Double Wall Ovens & Long Island
- Dining Room with Stove on a Stone Hearth
- Main-Floor Primary Suite, Vaulted Ceiling
- Primary Bath with Soaking Tub & Fireplace
- Pine Stair to the Lower Level
- Bar with a 22-Foot Front · Pool Table
Outdoor
- Covered Front Porch
- Decks on Two Levels · Covered Patio
- Lawn & Stone Walls
- Footbridge
- Open-Sided Cabana
- Gravel Drive · The Mountain Behind
Property Details
- Built 2020 · Frame with Log Siding
- 8,130 Sq Ft
- 5 Bedrooms · 5 Full & 2 Half Baths
- Internal One-Bedroom Apartment, Separately Accessed
- 2.10 Acres
- Radiant Heat
- Solar (Leased)
- Wood-Burning & Gas Fireplaces · Two Pellet Stoves
- Elka Park · Town of Hunter · Greene County
- About 10 Minutes to Hunter Mountain
He built the house. The mountain was here first.
Elka Park, in the Town of Hunter.
Elka Park is a hamlet in the Town of Hunter, in Greene County, about seven minutes south of Tannersville. Hunter Mountain is about ten minutes away.
Trailheads into the Indian Head Wilderness are close by, on Elka Park Road and at the end of Prediger Road, and the peaks behind the house are known as the Three Sisters.
The hamlet takes its name from Elka Park, a summer colony founded in the late 1880s by members of New York's Liederkranz, a singing society: the L and K of its name.
Come walk through it Sunday.
Sunday, November 22 · 12:00–2:00
Felicity will be at the house. Come by anytime in the window; an RSVP just helps us know who to expect.
Can’t make Sunday?
Come up the drive.
Select your preferred date and time below. Felicity will confirm your appointment shortly.


DHV Team is a real estate team operating under Corcoran Country Living. All listings, representation, and transactions are administered through Corcoran. Felicity Taylor — Licensed Real Estate Salesperson, State of New York · License #10401337593. Office: 319 Wall Street, Kingston, NY 12401.
Corcoran and the Corcoran logos are trademarks of Corcoran Group LLC. The Corcoran® System is comprised of company-owned offices which are owned by a subsidiary of Anywhere Real Estate Inc. and franchised offices which are independently owned and operated. The Corcoran System fully supports the principles of the Fair Housing Act and the Equal Opportunity Act. Listing information is deemed reliable, but is not guaranteed.