2 Stonecreek Road.
Woodstock, New York · $3,650,000
Listed by Sheena Lepez & Genevieve Geaney Compass
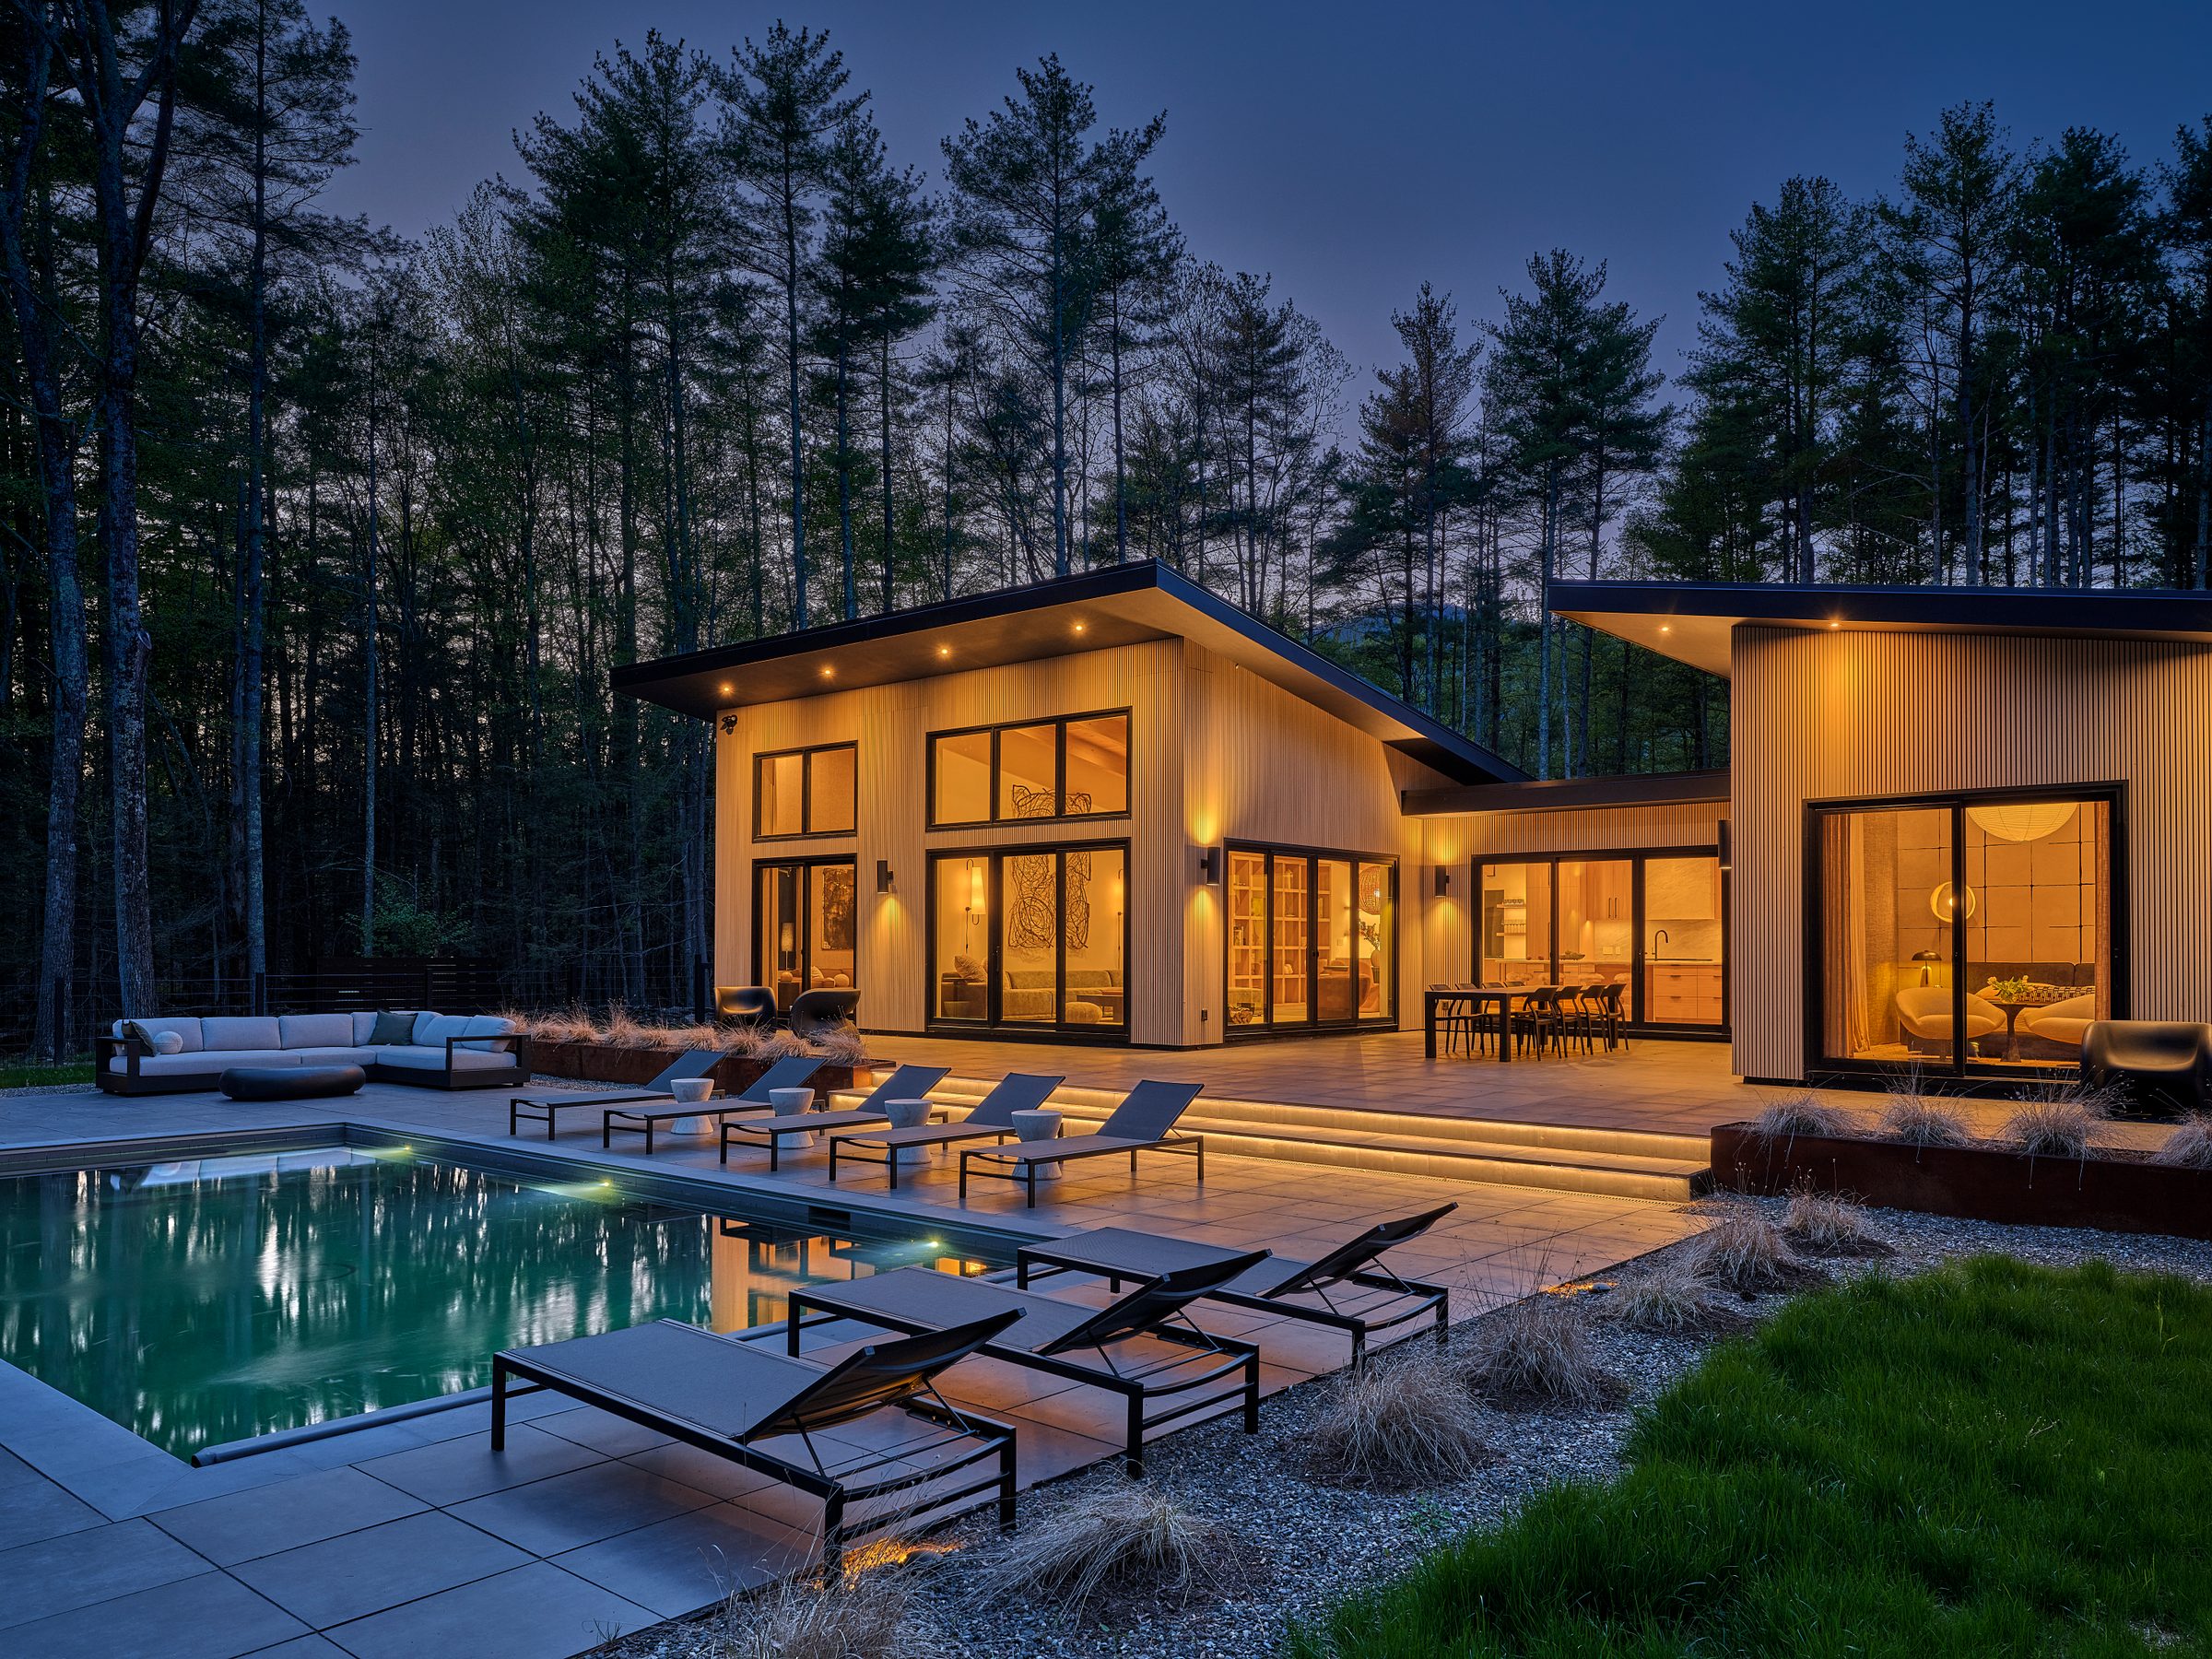
A new house on a private road outside Woodstock, on eight acres within 101 acres of protected land. It comes finished, down to the towels.
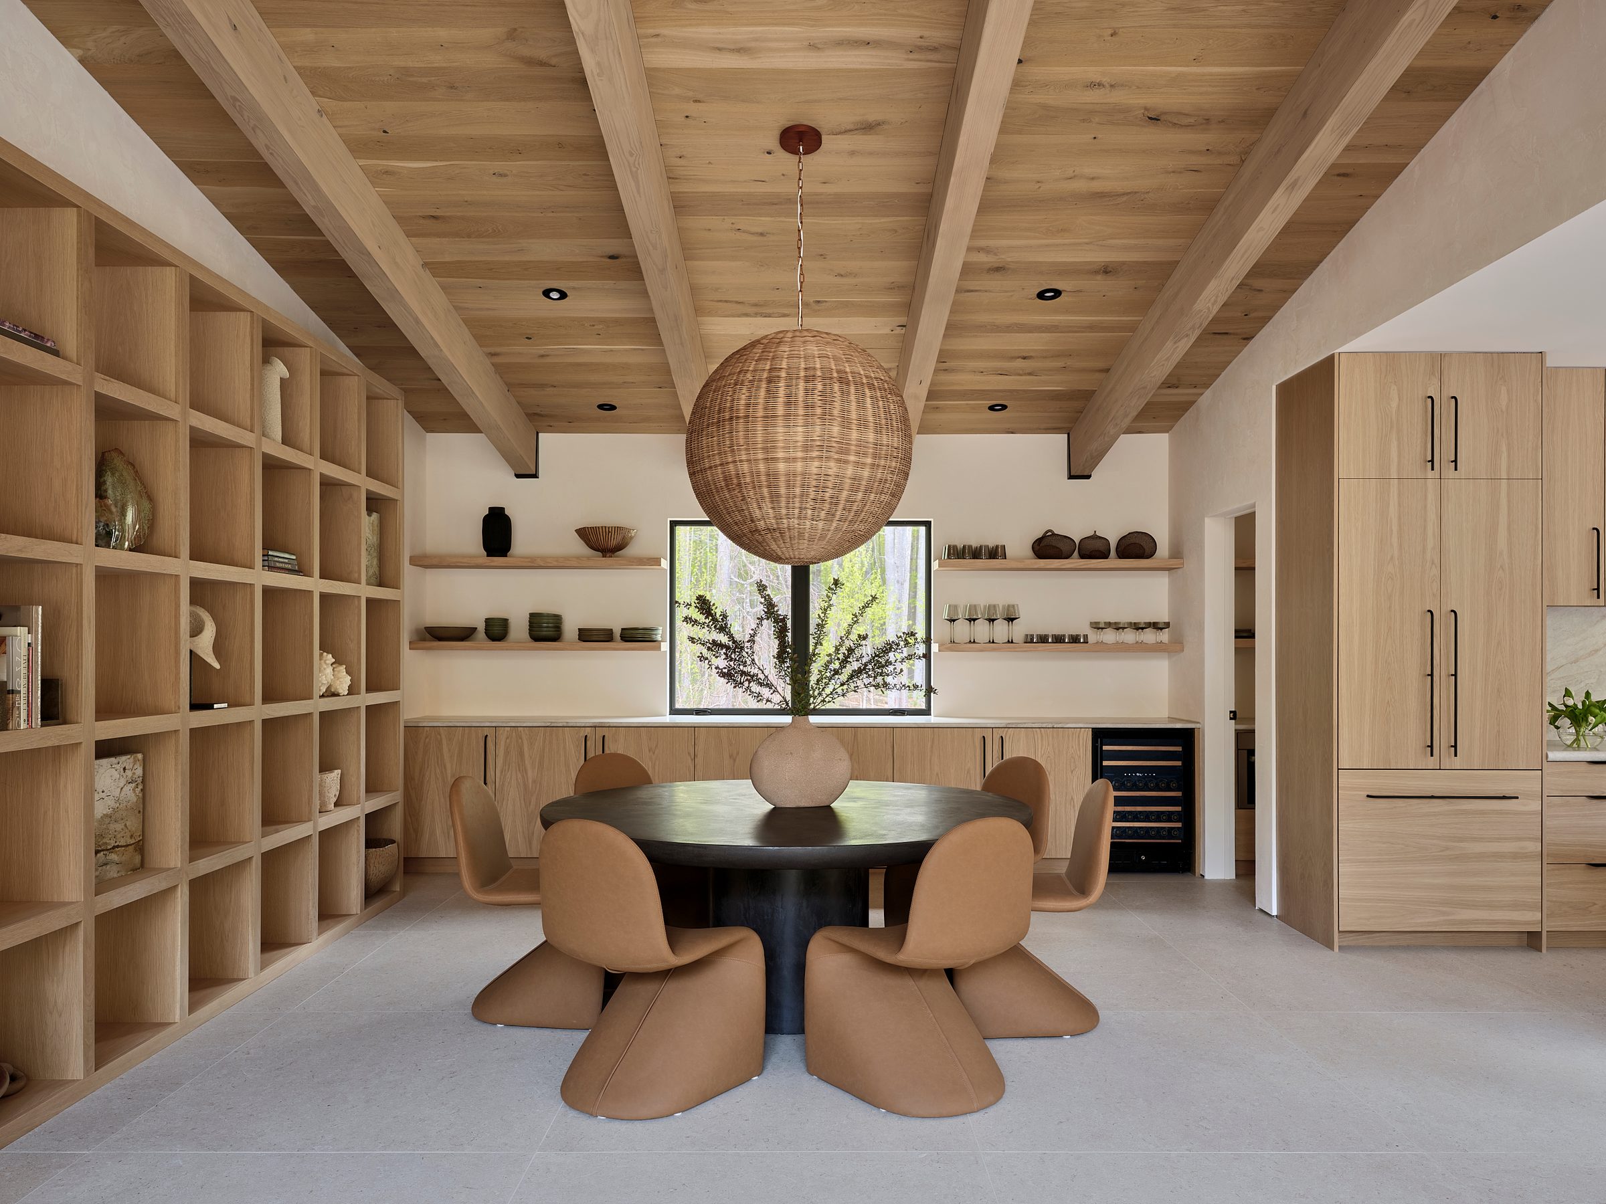
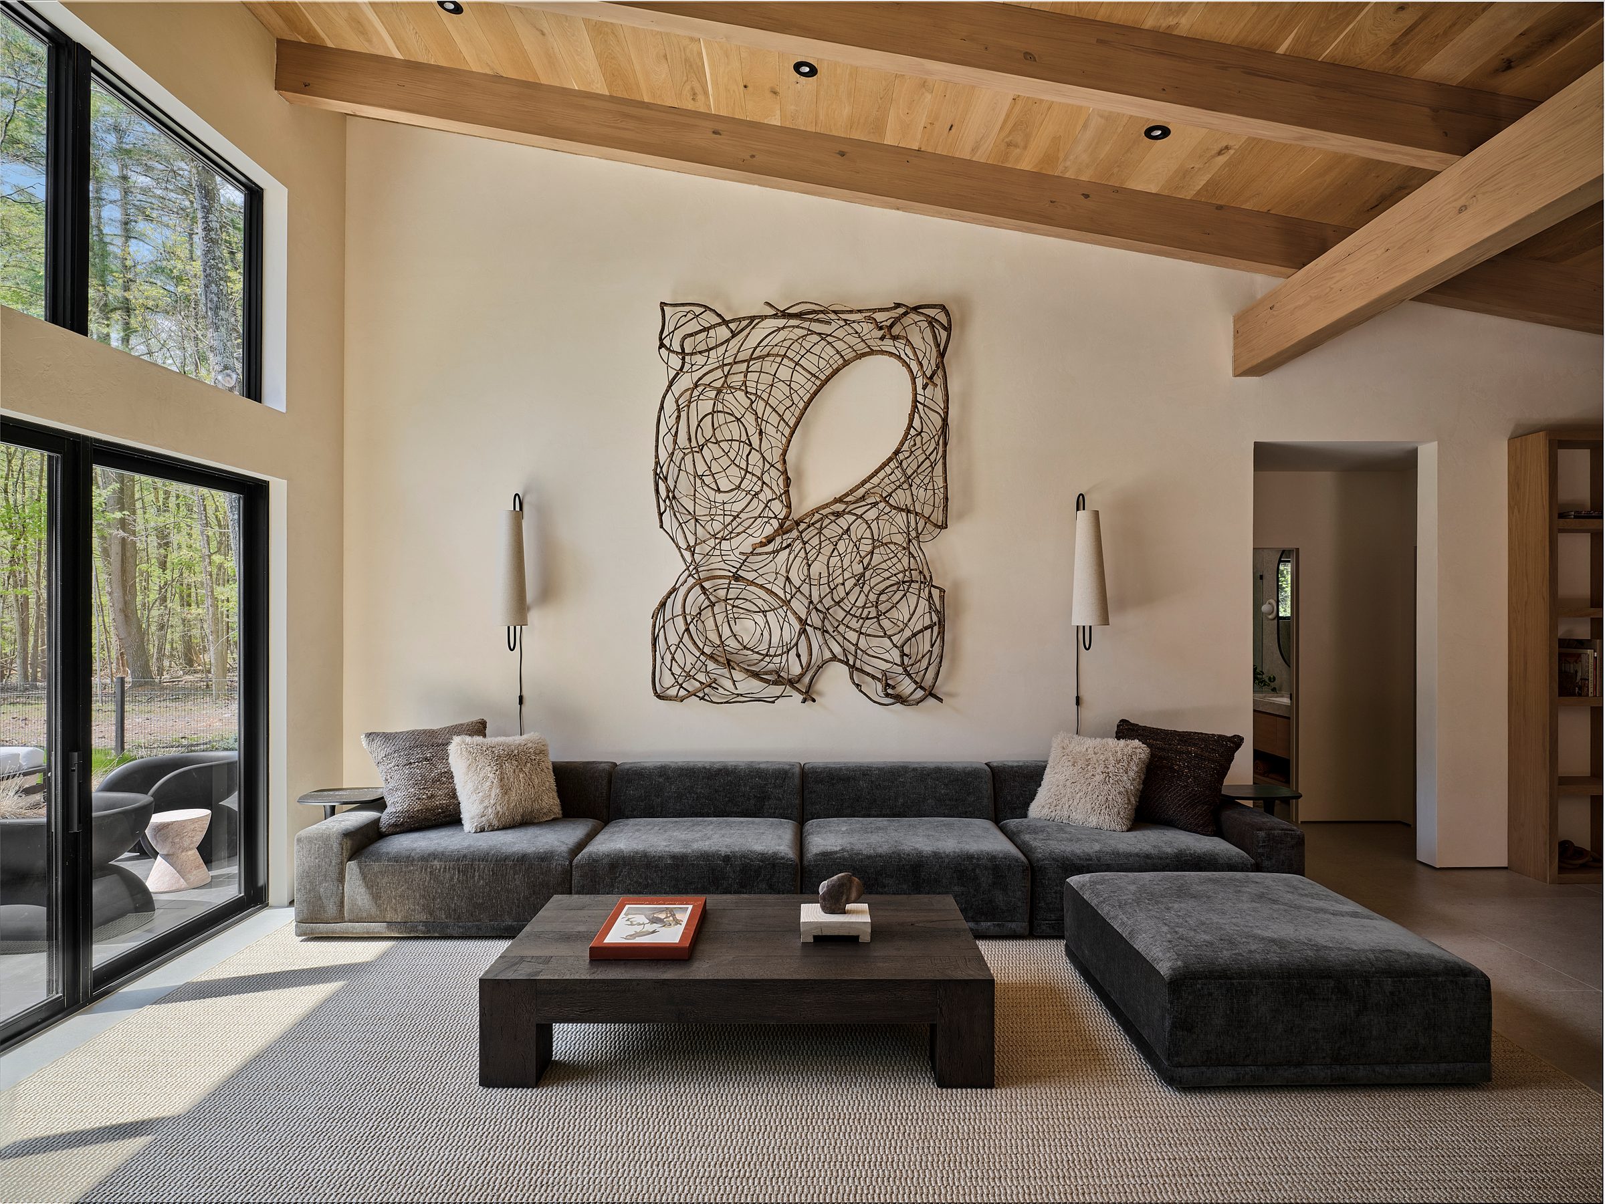
Five minutes from Tinker Street, and far enough that the town stays in town. The great room goes up sixteen feet to an oak ceiling with a fire hanging in the middle of it; outside, a heated pool, two thousand square feet of terrace, and stone walls older than the house.
4
3.53 full · 1 half
2,750 Sq Ftapproximate, per listing
8.31 Acreswithin 101 acres of protected land
2026new construction
Heated Gunite18 × 35 · automatic cover
2.5-Car Carportwith storage shed
Turnkeyfurnishings, décor, linens and outdoor furniture included
Woodstock · Ulster County
20262646
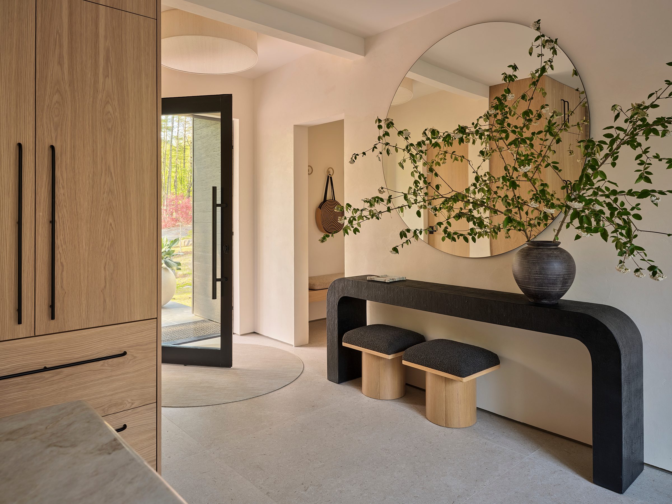
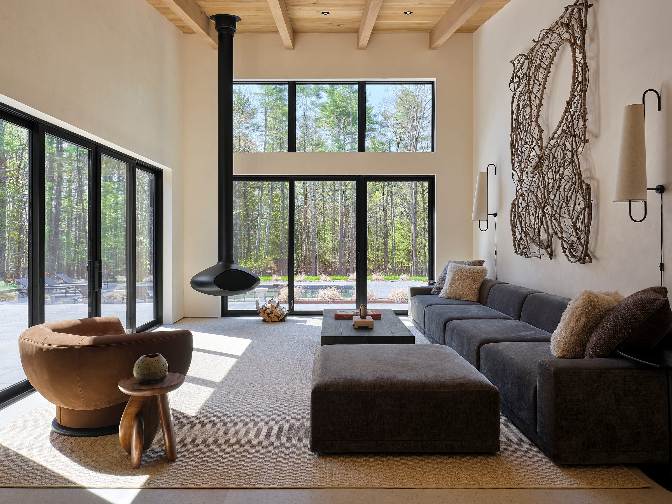
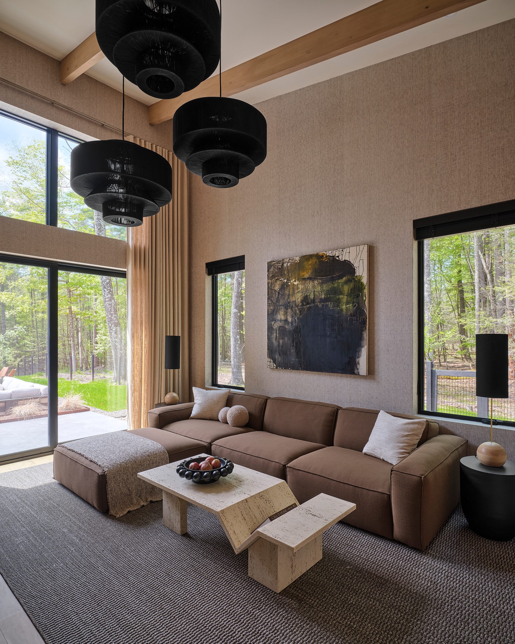
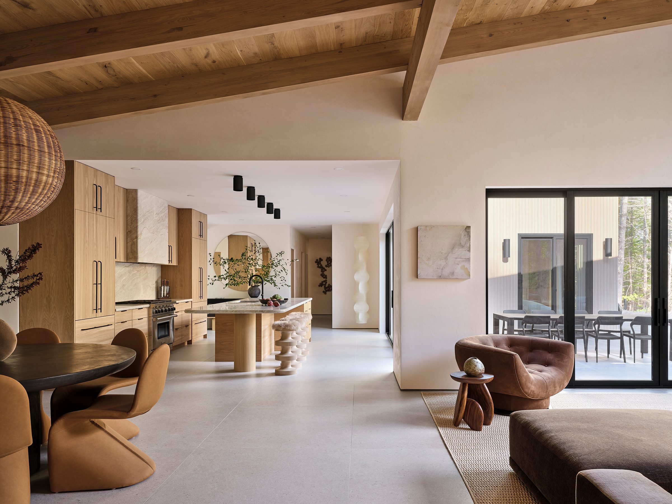
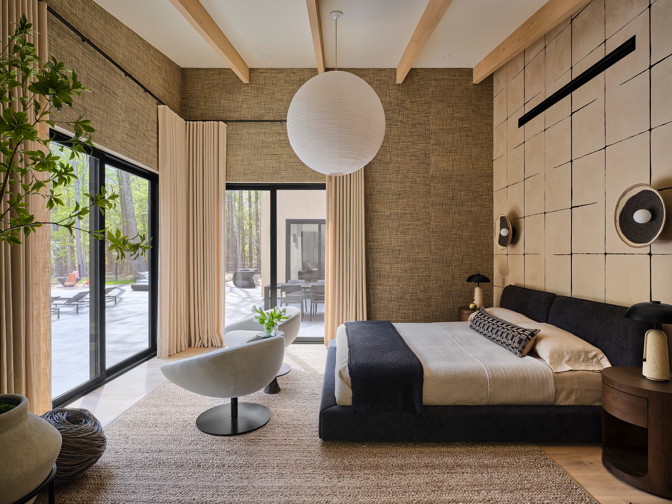
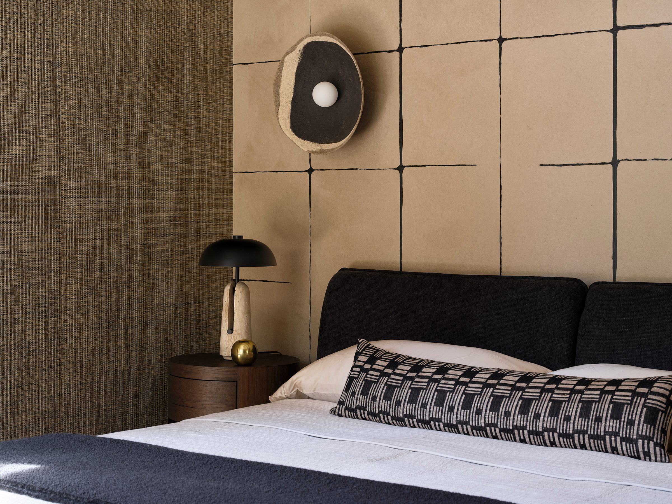
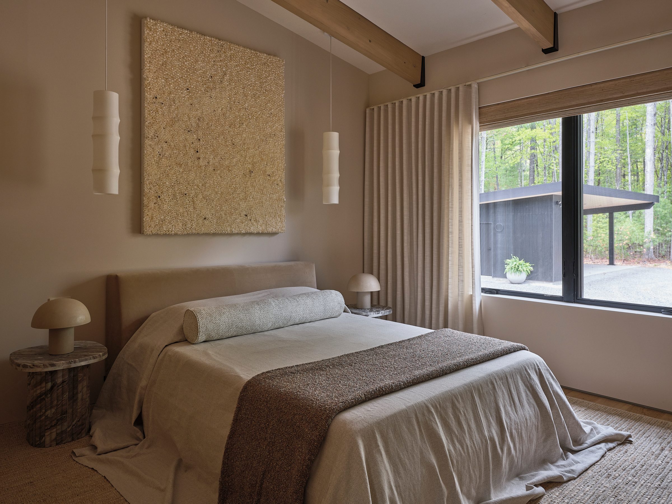
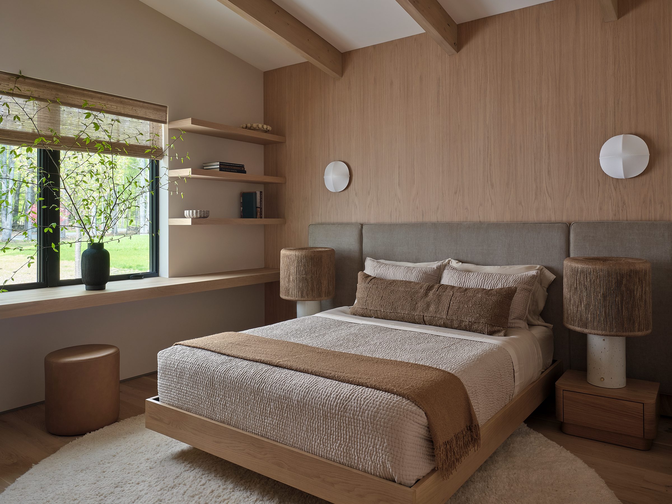
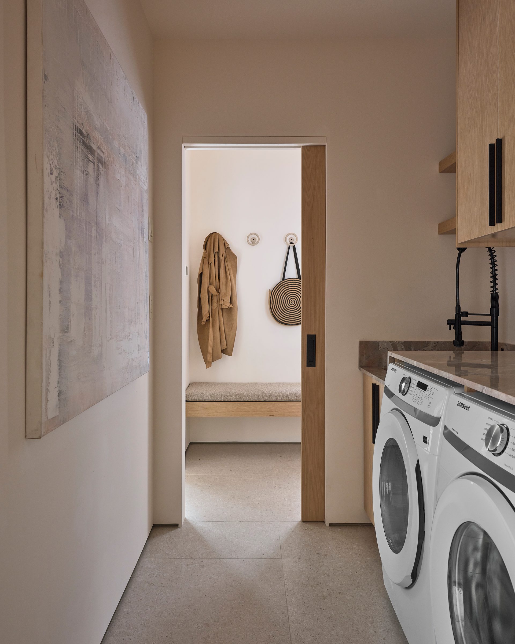
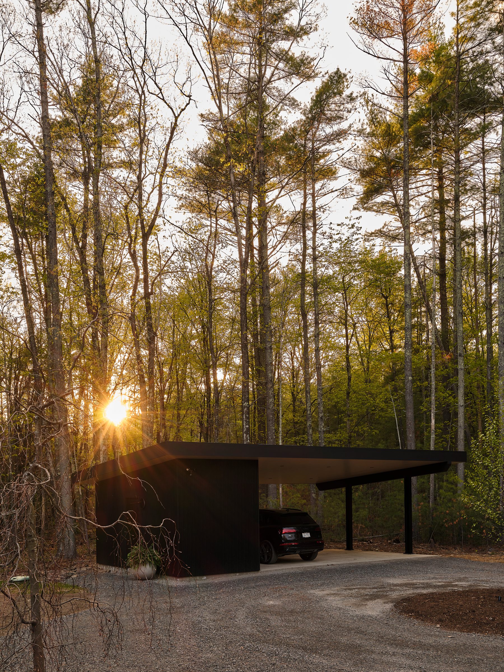
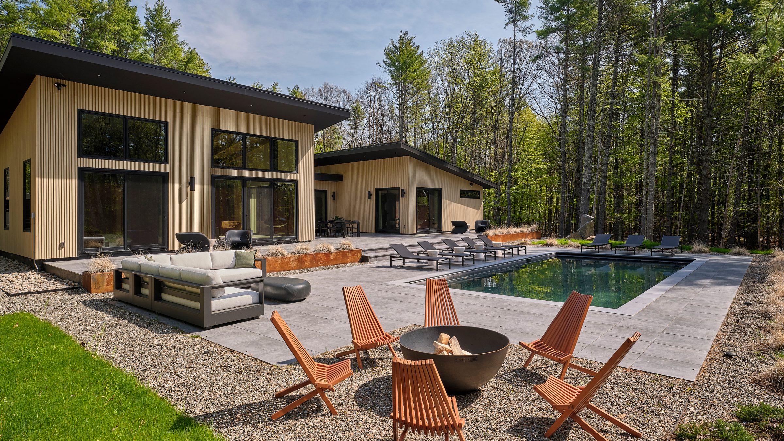
Photographs by Kyle J Caldwell, courtesy of Compass. Sequenced by Destination Hudson Valley; shown as listed.
Eight acres, set inside a hundred and one.
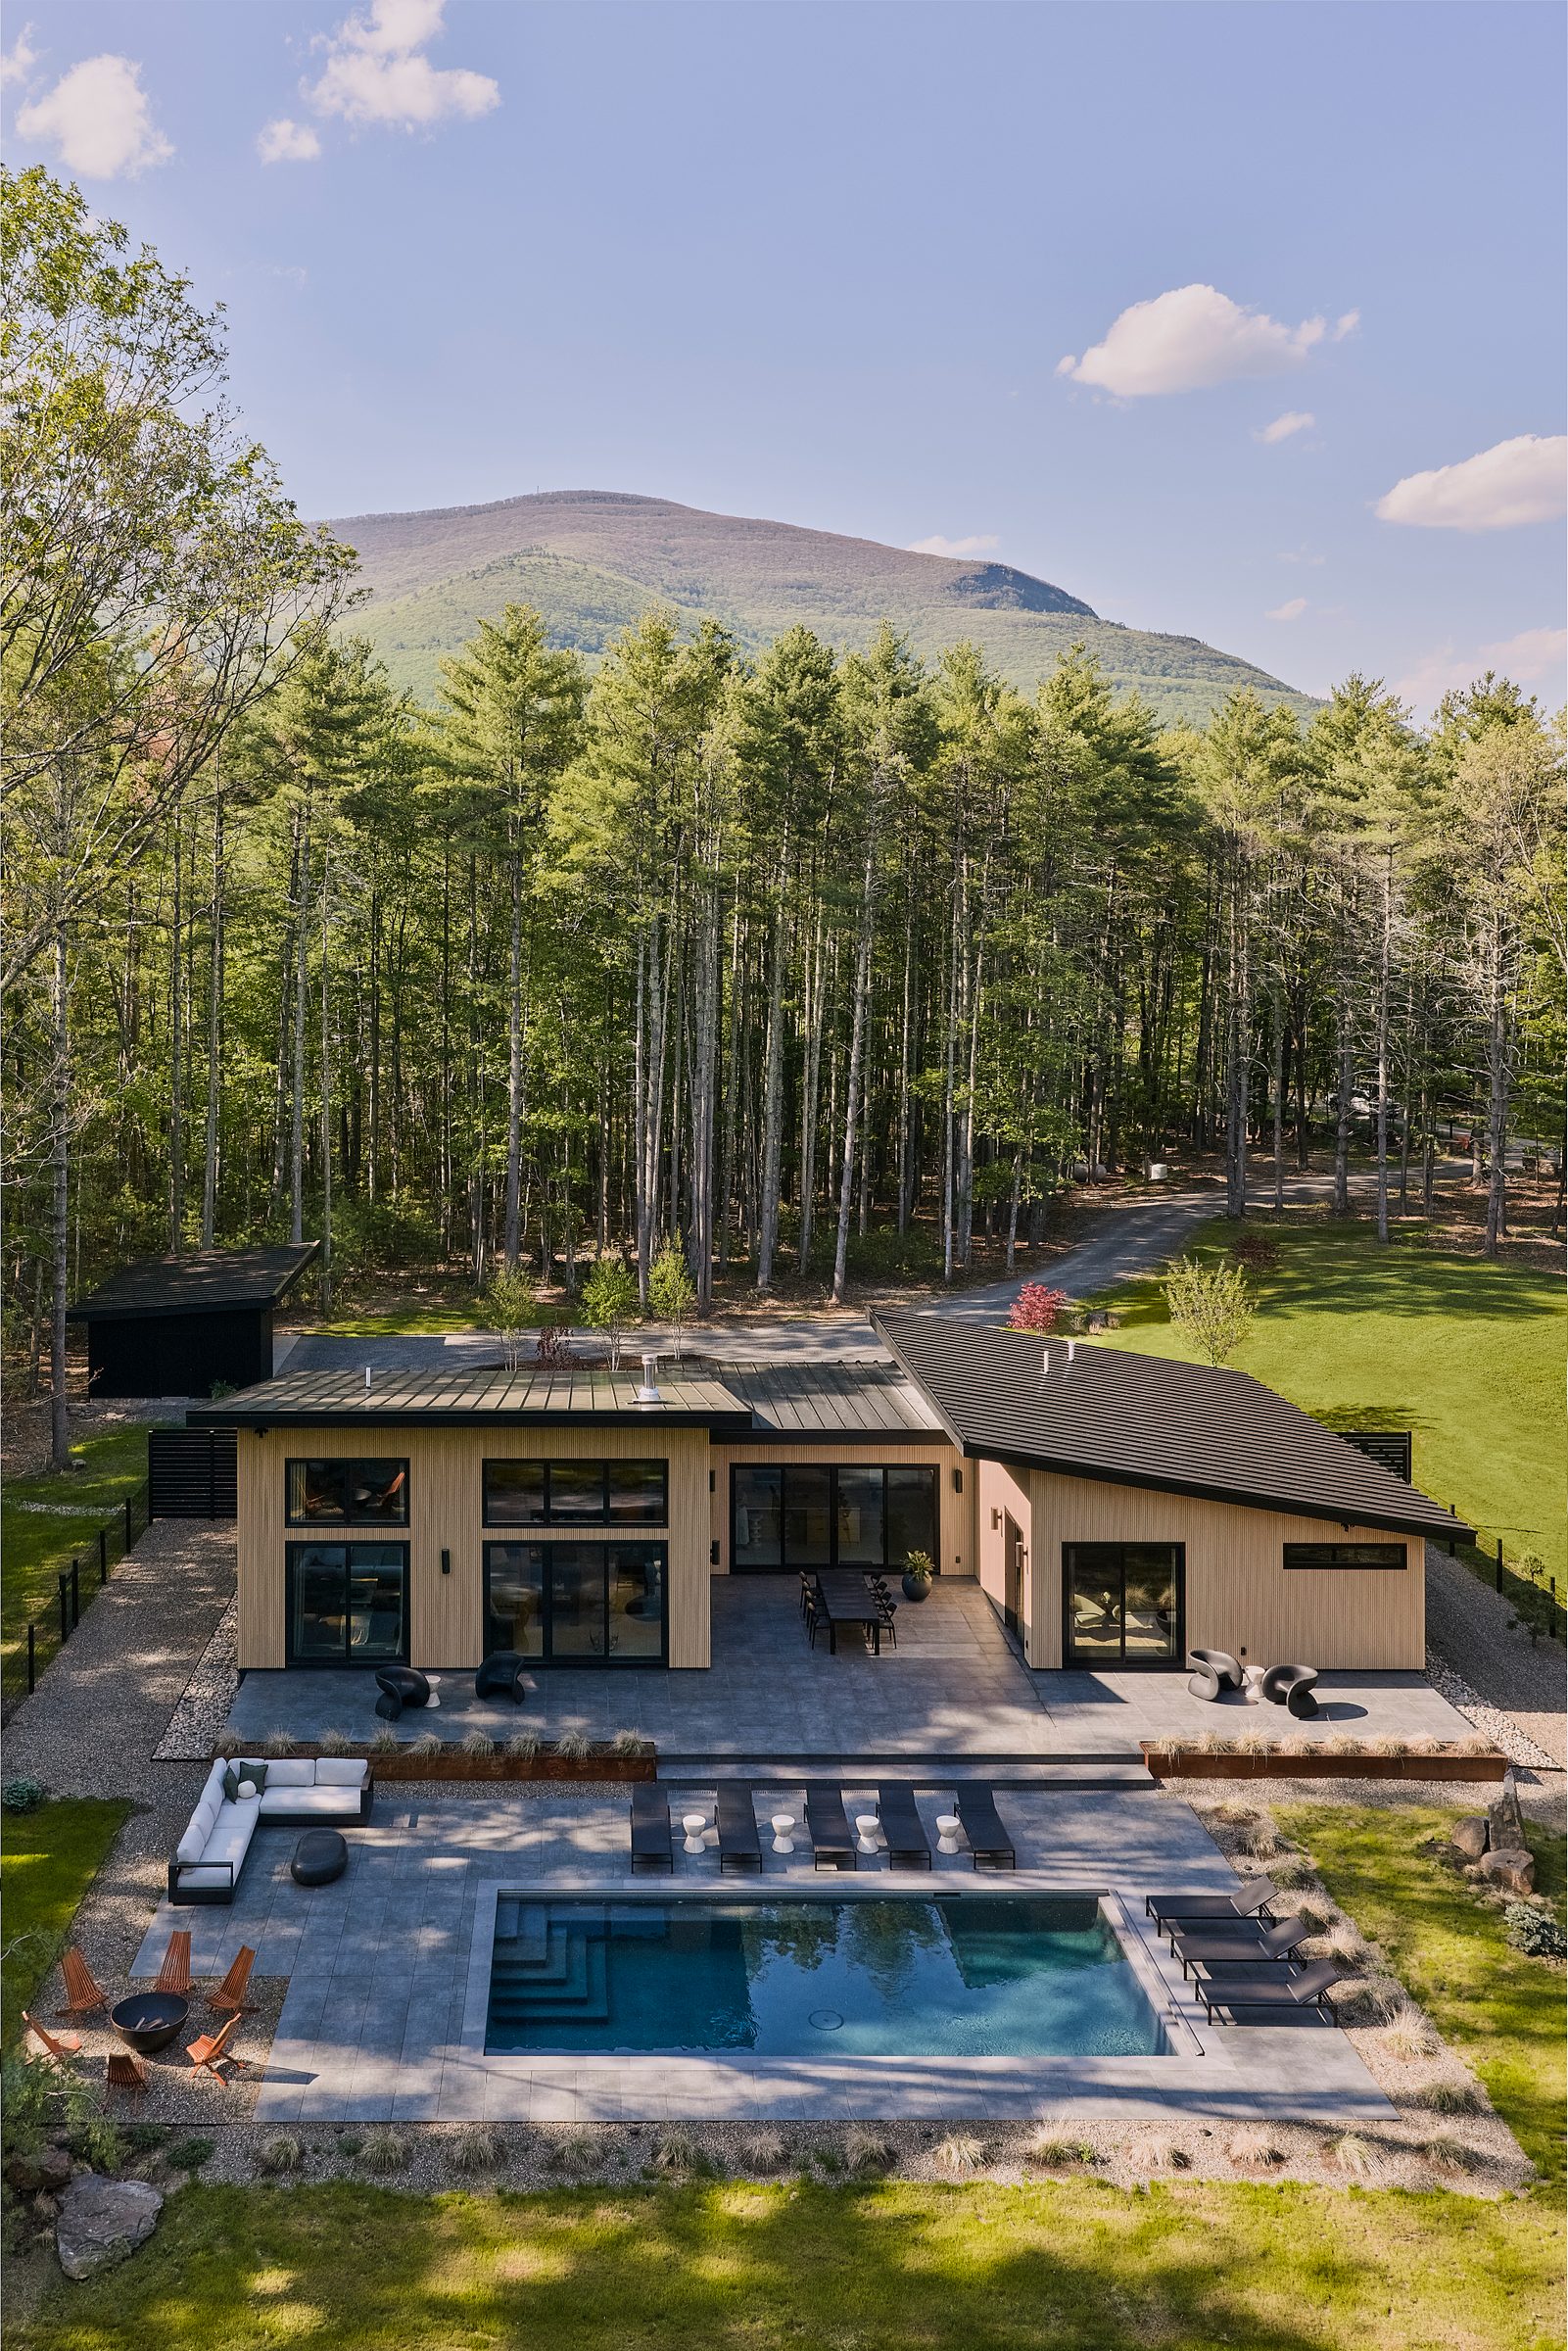
Much of what makes a house in the woods feel like one happens past the property line. At 2 Stonecreek Road that part has been decided: eight acres at the end of a private road, inside 101 acres of protected conservation land, five minutes from Tinker Street.
Sixteen feet of oak, and a fire in the middle of it.
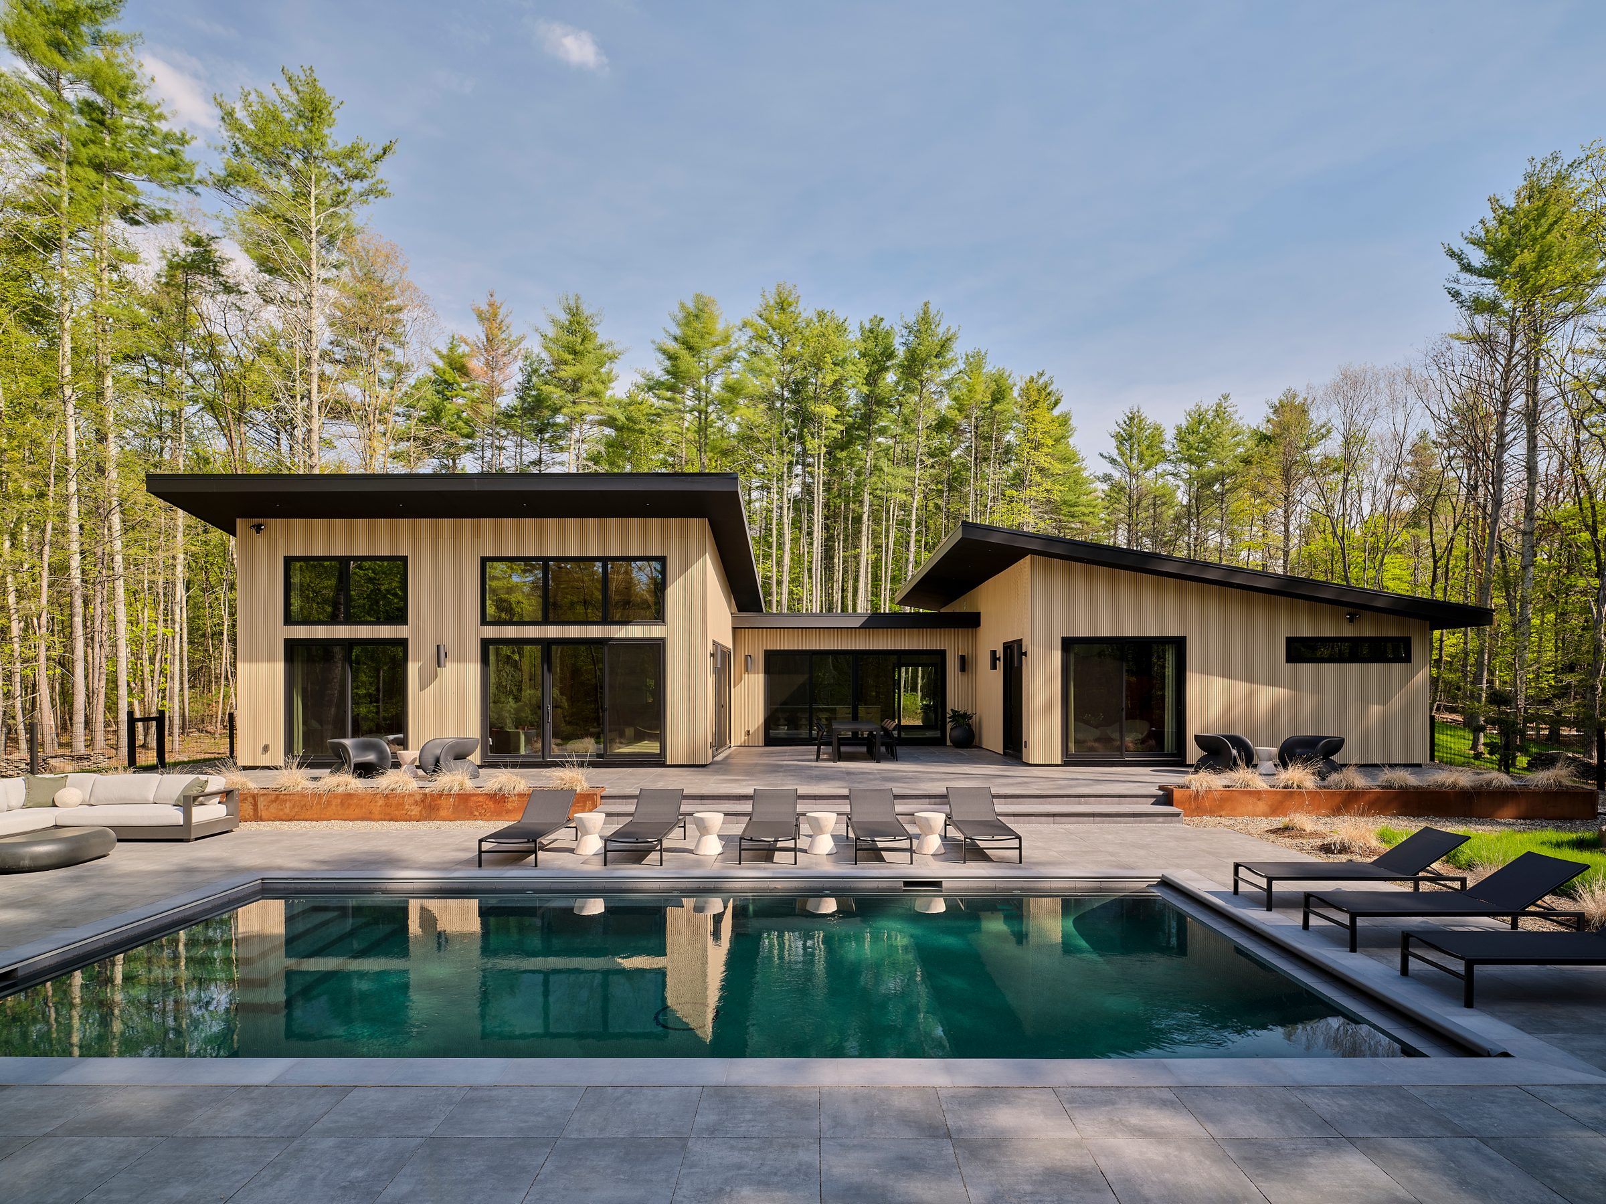
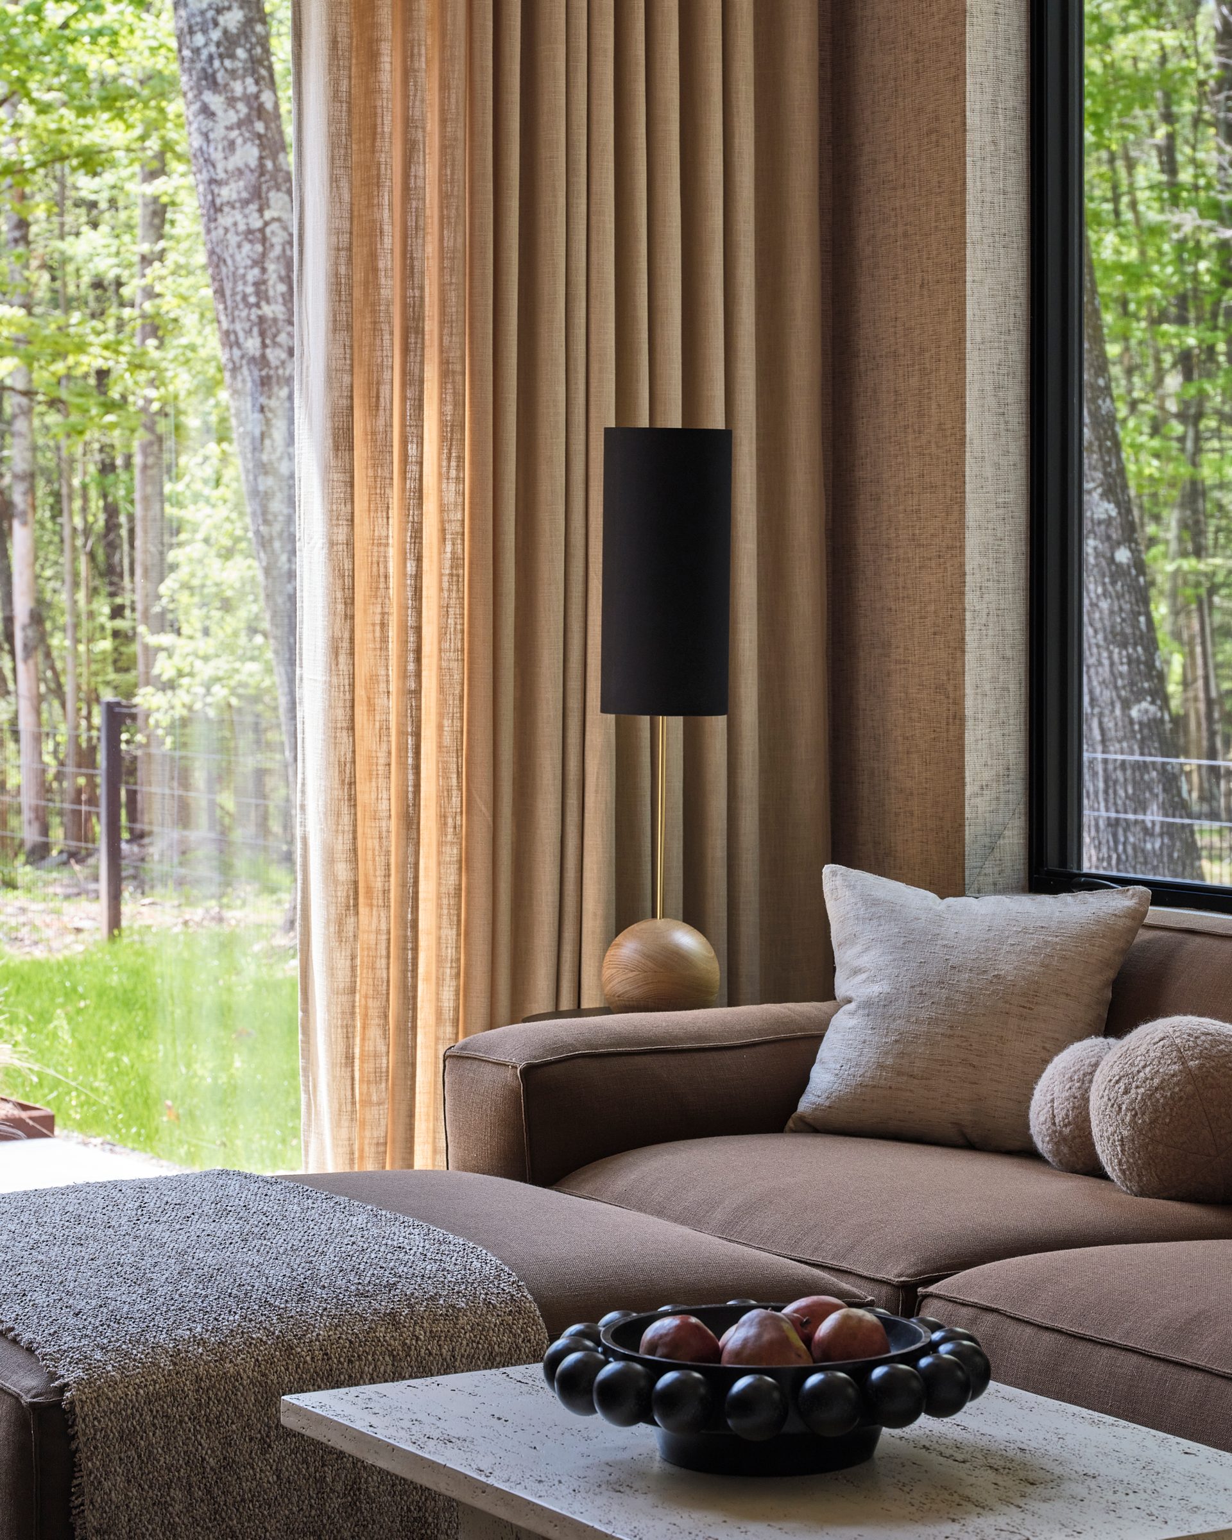
The house faces south, and it is built to let that in. Weathershield windows, oversized sliders and a glass pivot door four and a half feet wide fill it with light through the day and keep the trees in view from nearly every room.
At the center, the great room rises sixteen feet to an oak ceiling, and a wood-burning fireplace hangs in the middle of it.
White oak, lime plaster, and stone that’s warm underfoot.
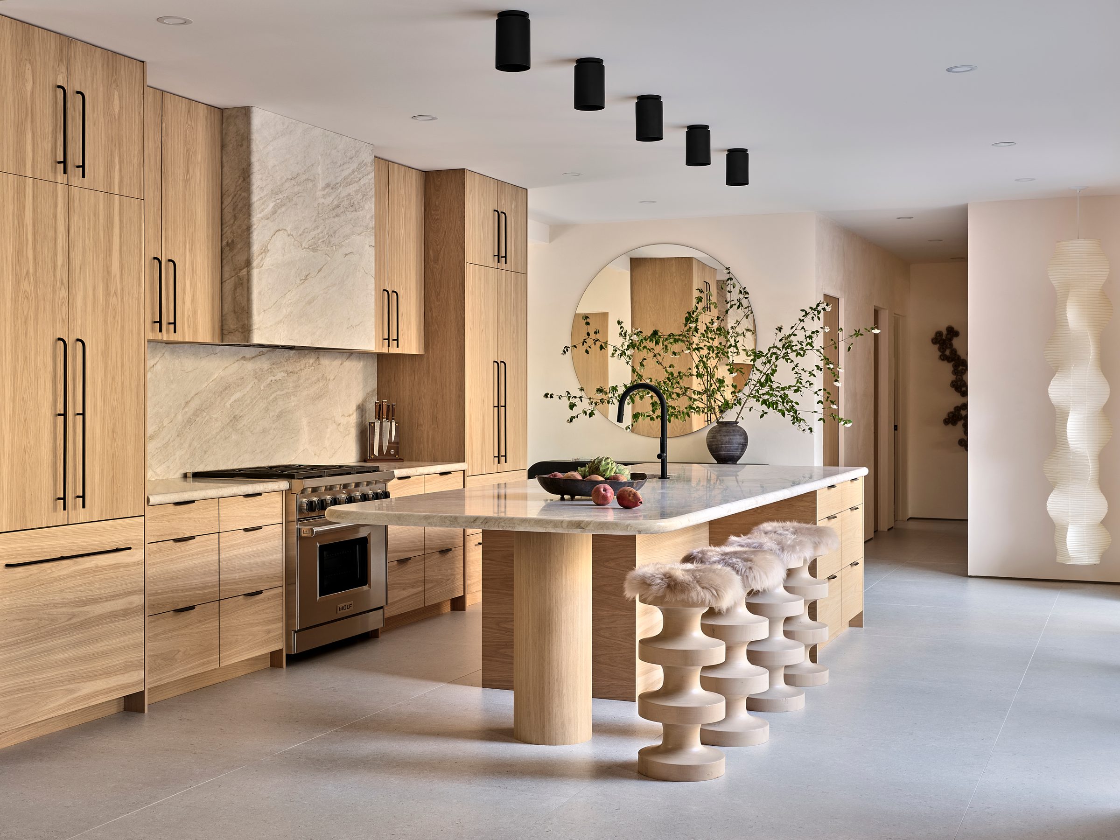
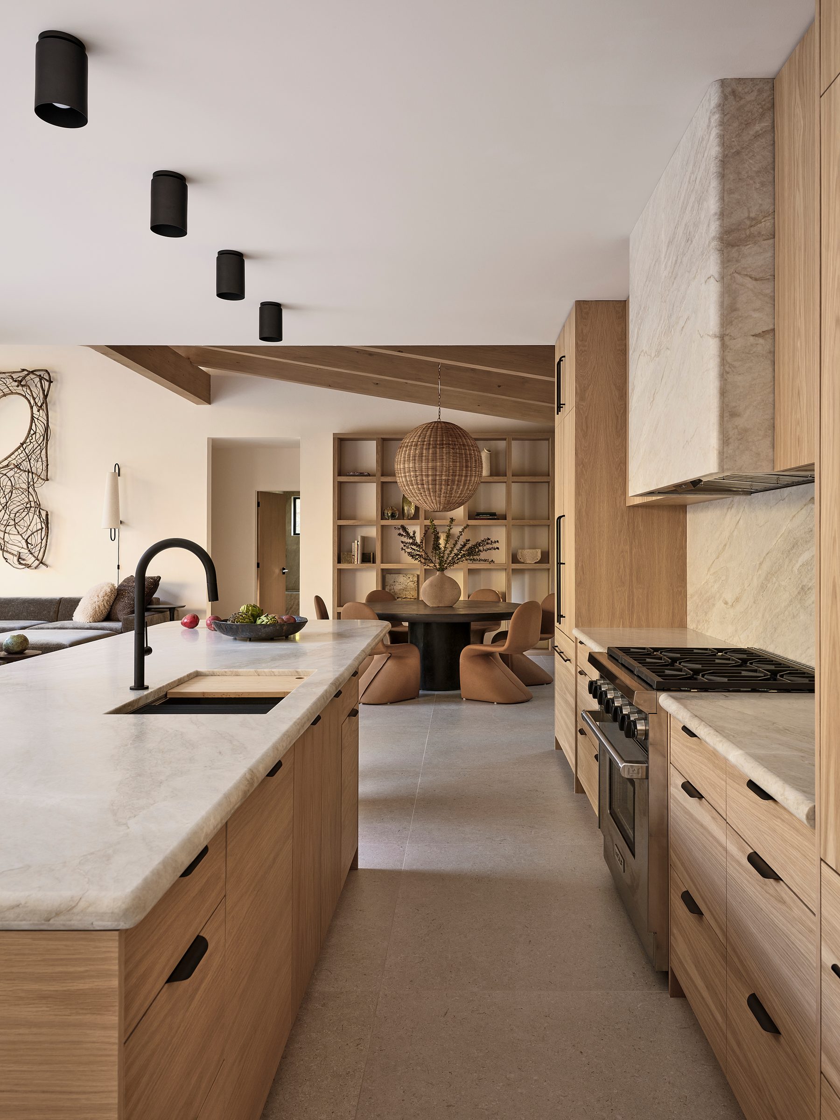
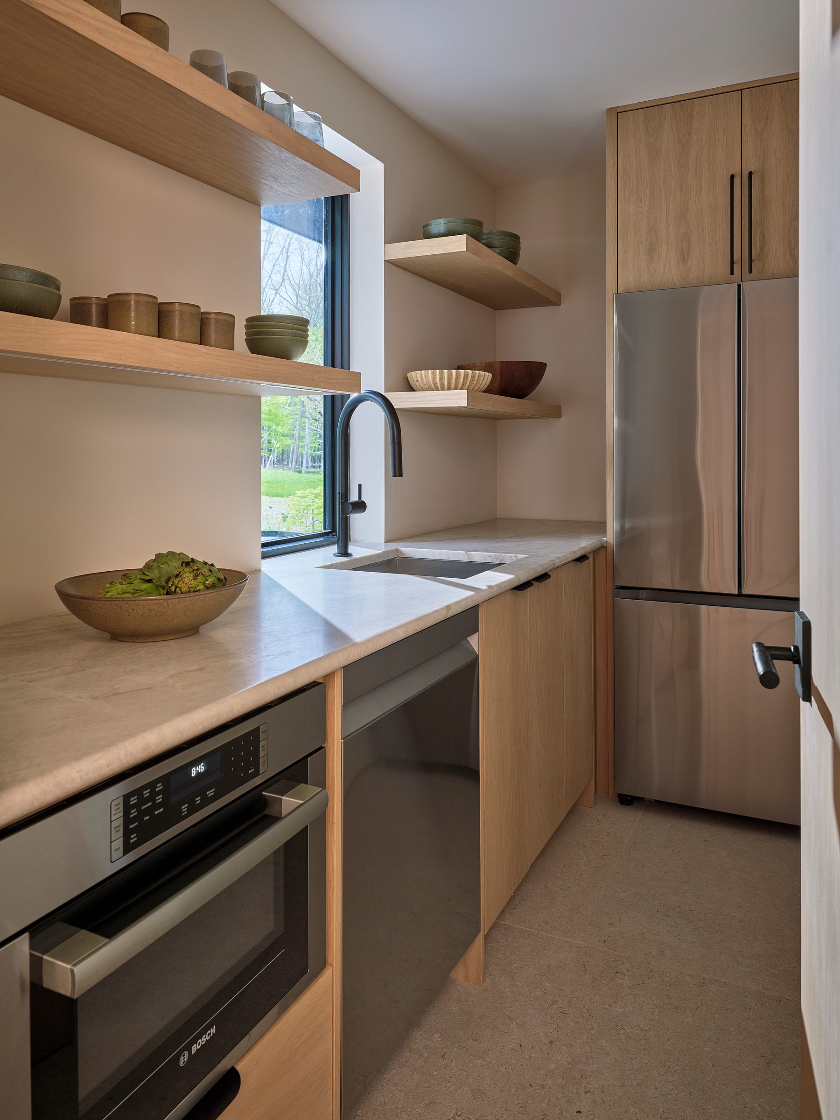
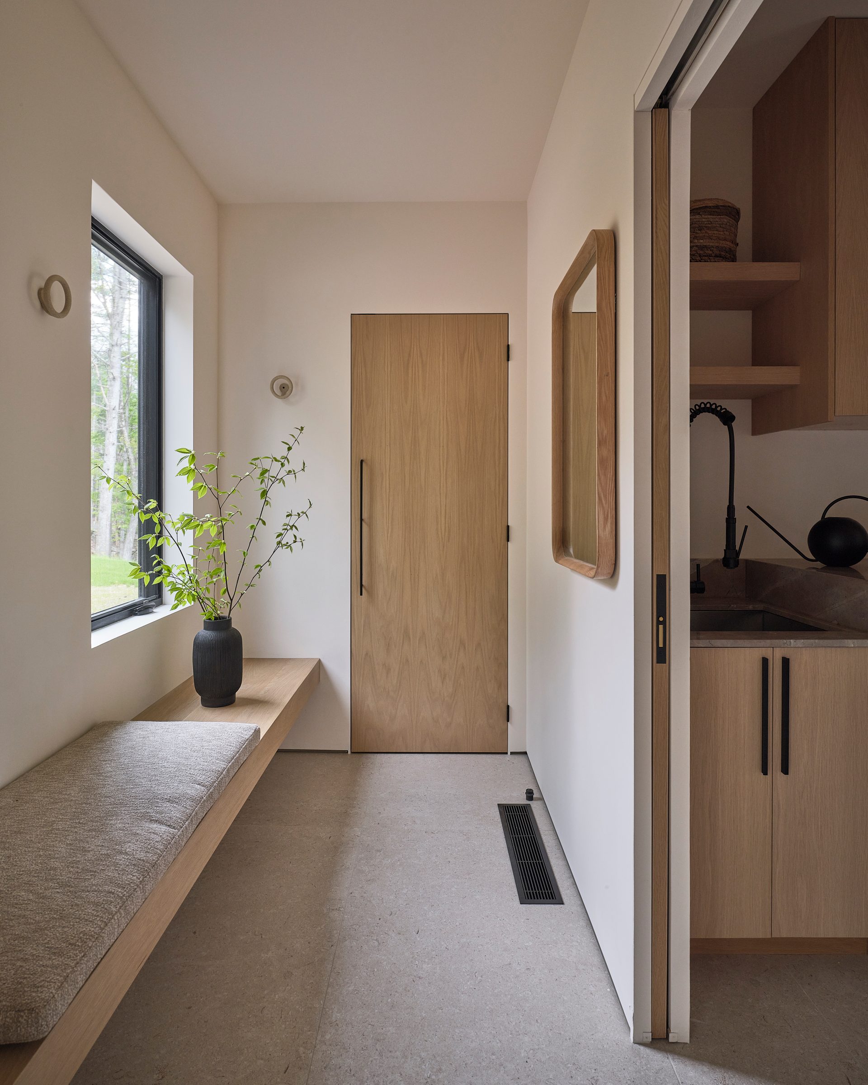
The kitchen is white oak by Rex Hill Studios around a twelve-foot island of thick Taj Mahal quartzite, the same stone carried up the backsplash and into a sculptural hood, with a six-burner Wolf range and wine refrigeration. Behind it is a second, working kitchen with its own sink, refrigeration and oven.
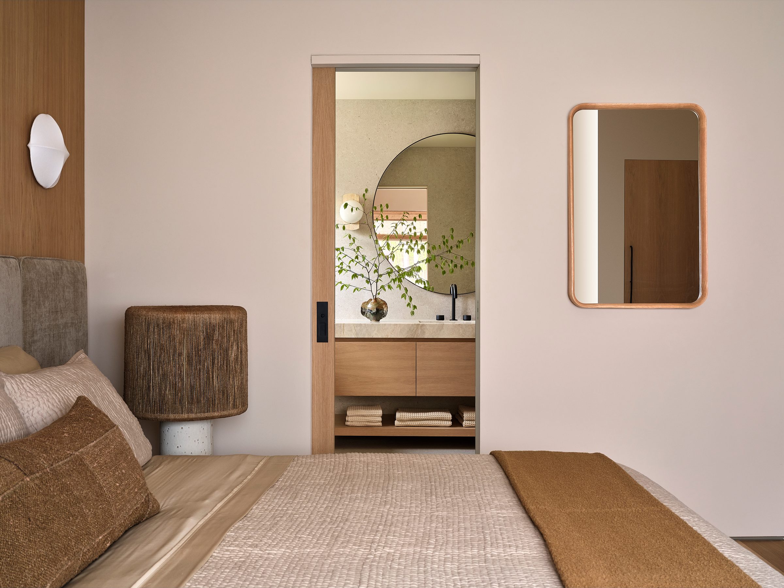
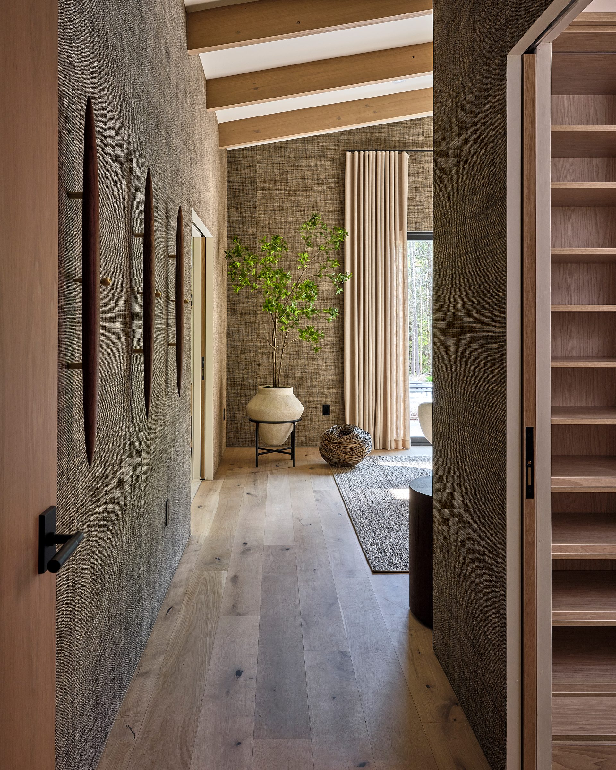
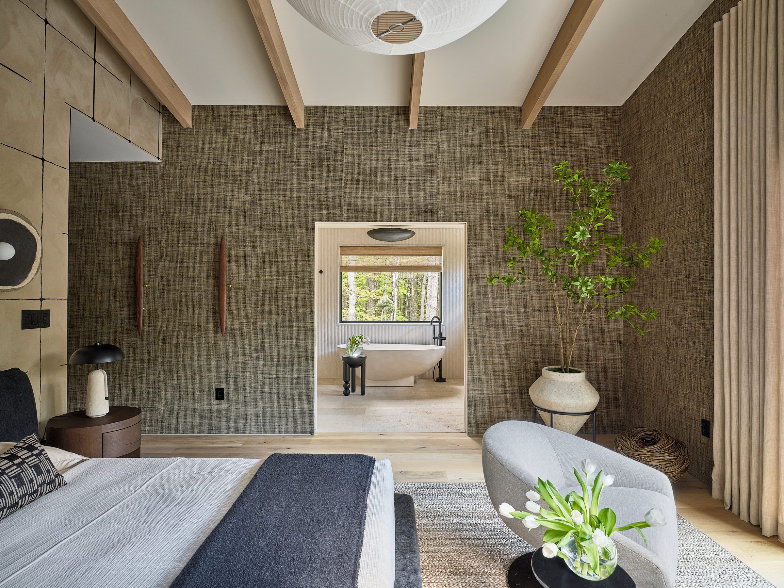
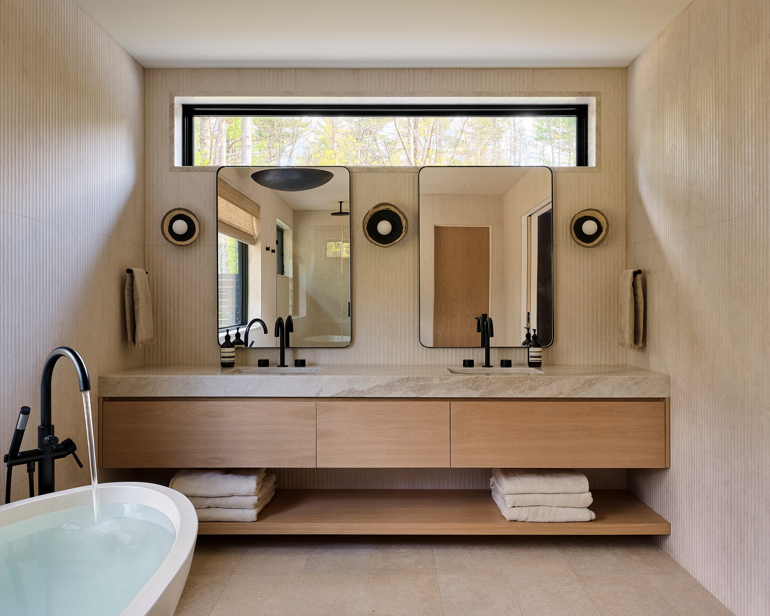
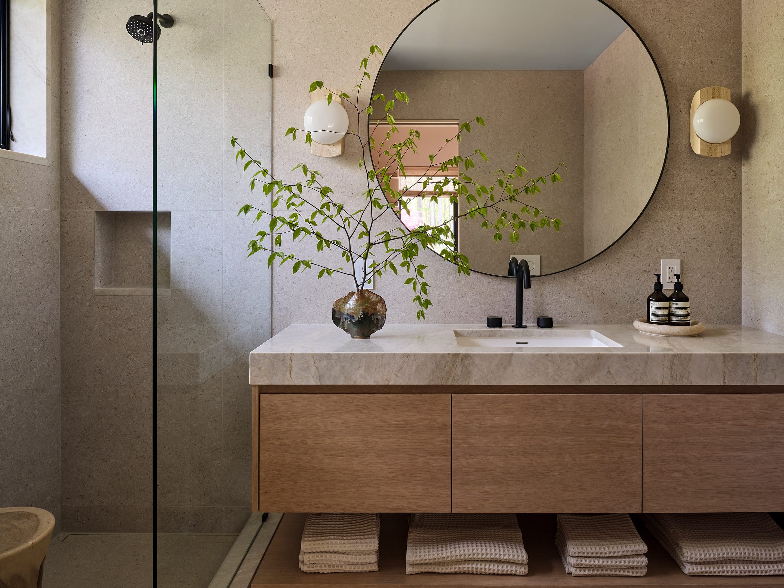
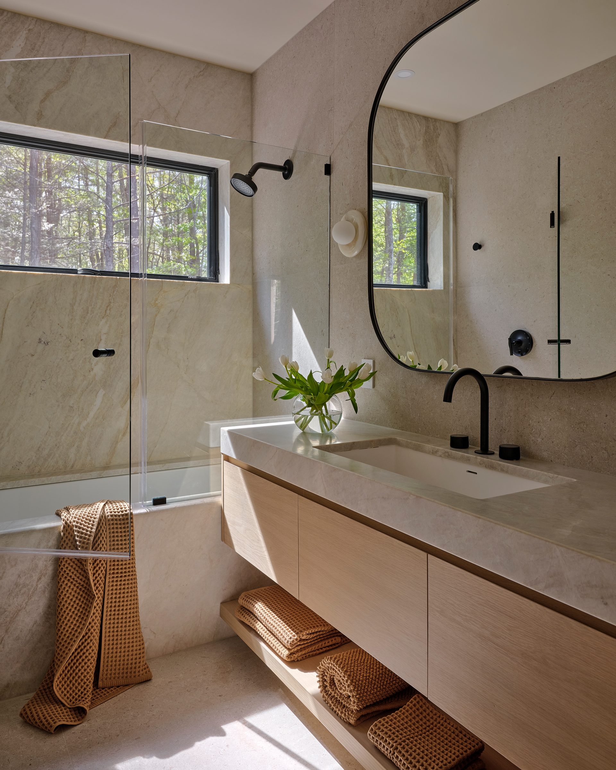
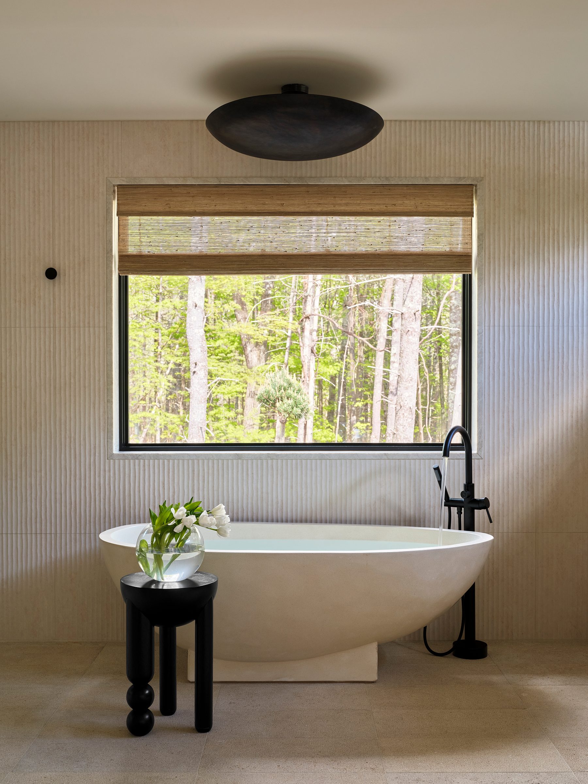
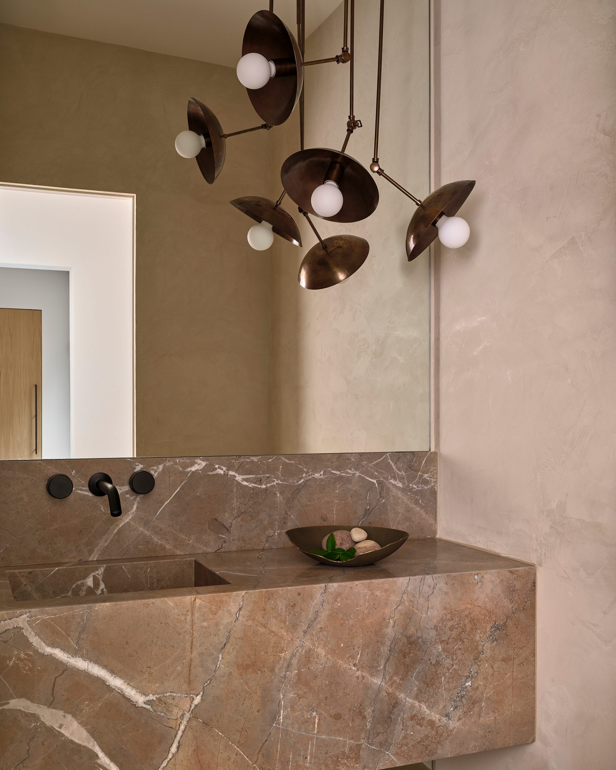
The oak runs on through the house, over French white oak floors and against walls of hand-troweled lime plaster and Élitis coverings. The baths are quartzite and Noisette Fleury marble, stone to the ceiling, with radiant heat in the stone floors. In the primary bath, a terrazzo soaking tub sits on bush-hammered limestone, facing the woods.
Finished, down to the towels.
The house was conceived with Dichotomy Interiors, and all of it stays: furnishings, décor, rugs, lighting, cookware and serveware, bedding, towels, window treatments and the outdoor furniture. The closets are fitted by Scarlett Rising Designs. The art was chosen for the house too, work by New York and Hudson Valley artists, and is available separately.
The outside, which is most of it.
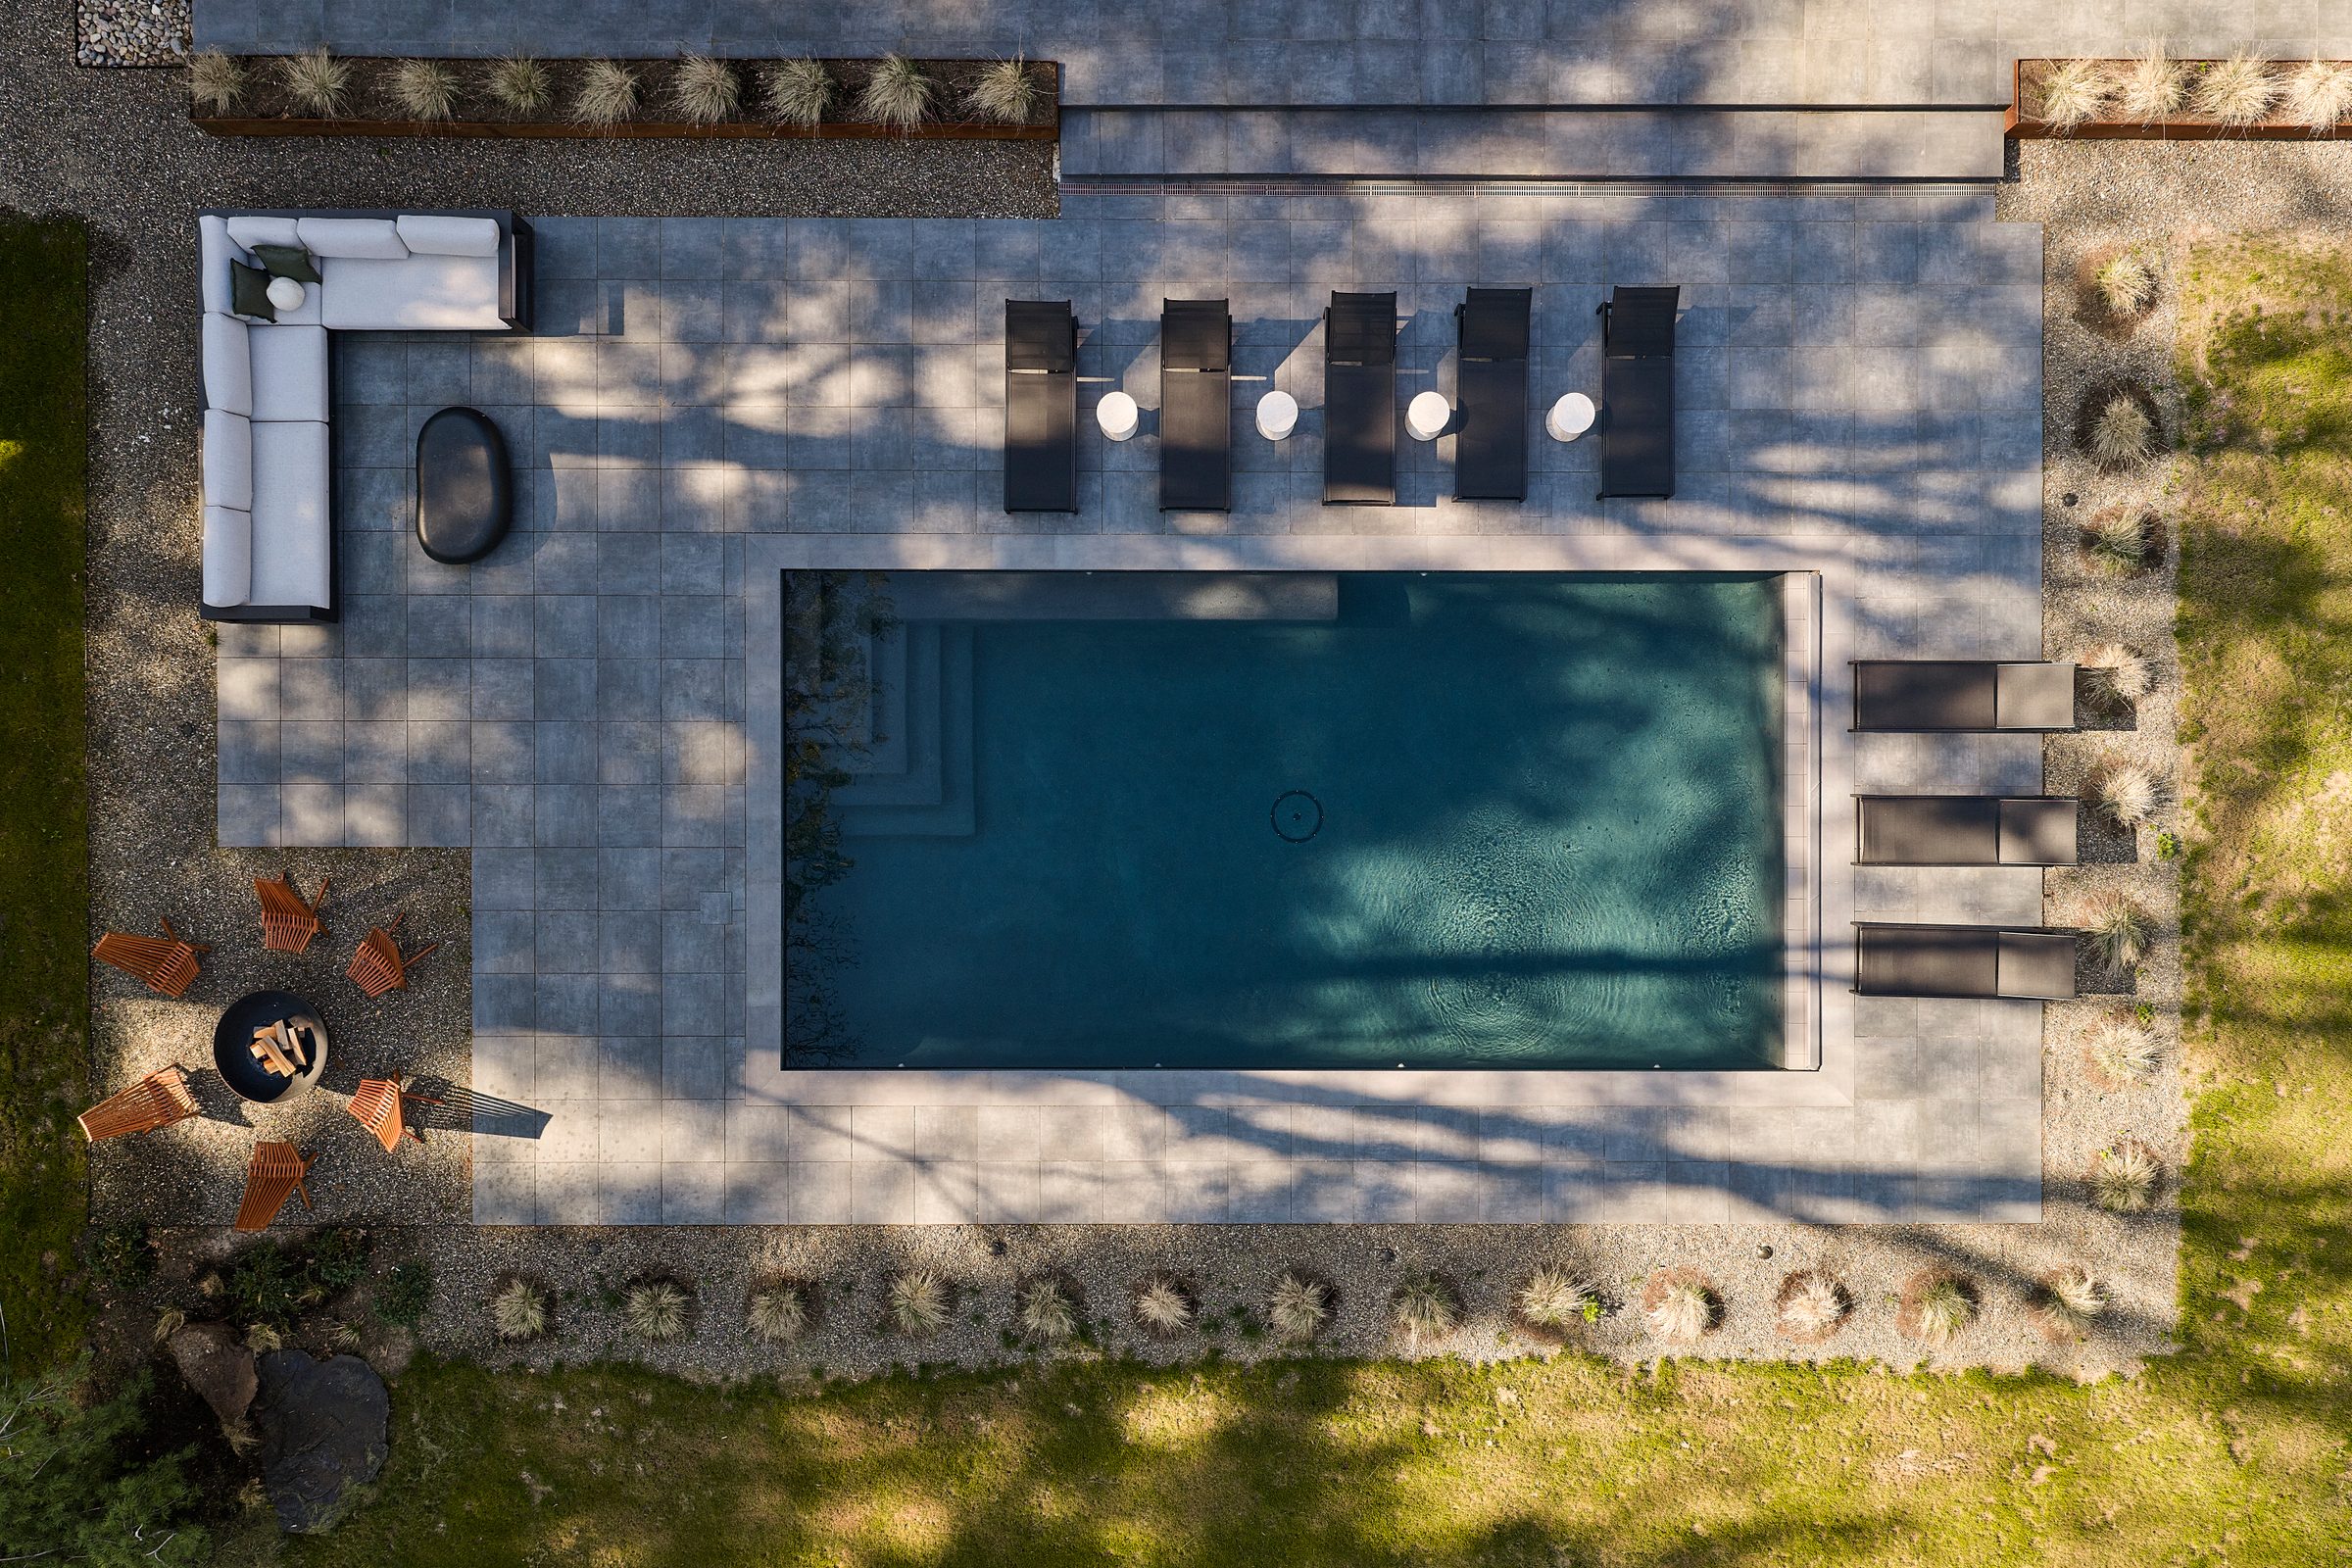
An eighteen-by-thirty-five-foot heated gunite pool with an automatic cover, more than 2,000 square feet of porcelain-paved terrace around it, and a wood-burning fire pit. Landscape architecture carries on from there: specimen trees, steel planters, irrigation, architectural and landscape lighting, and stone walls older than the house. Deer fencing keeps the planting the way it was planned.
The quiet parts are done too.
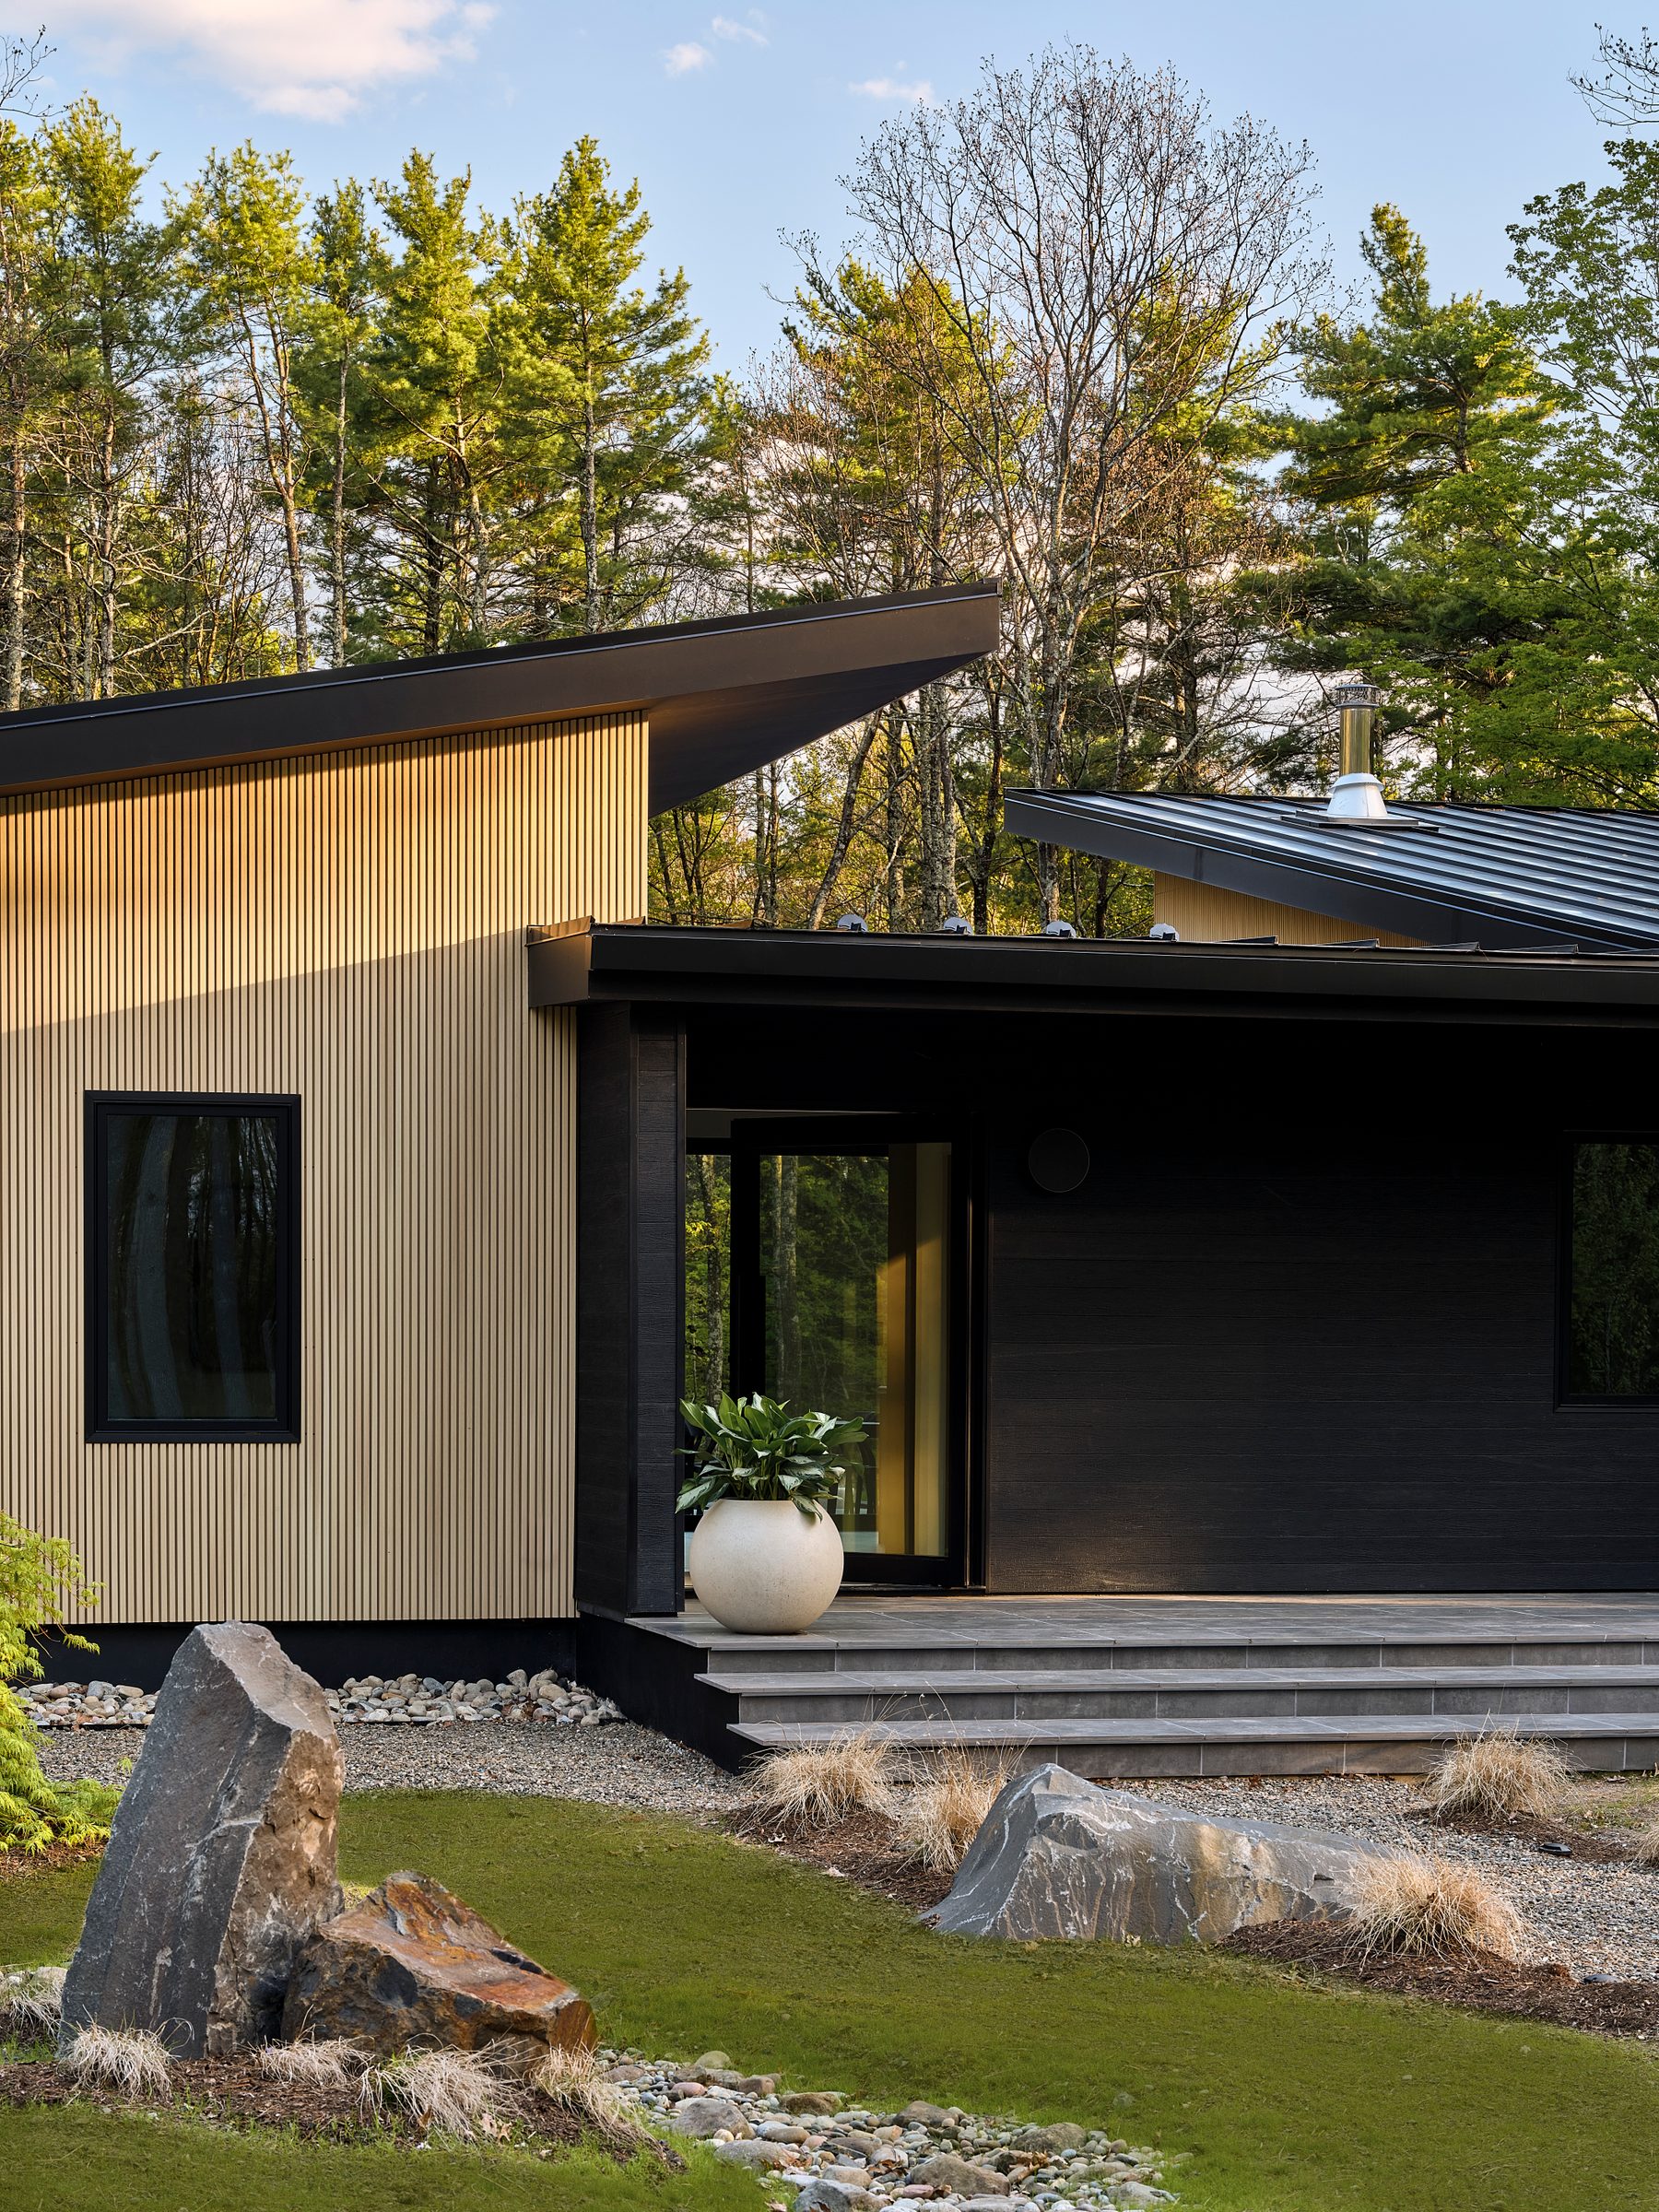
Siding made from recycled material, seamless metal roofing, ducted HVAC, tankless water heaters with recirculation, Lutron lighting, a generator on its own propane tank, EV charging, and a two-and-a-half-car carport with a storage shed.
What makes 2 Stonecreek particular.
Interior
- 16-Foot Oak Ceiling
- Suspended Wood-Burning Fireplace
- White Oak Kitchen by Rex Hill Studios
- Taj Mahal Quartzite · 12-Foot Island
- Butler’s Kitchen
- Lime Plaster · French White Oak
- Terrazzo Tub on Limestone
Outdoor
- 8.31 Acres
- Within 101 Acres of Protected Land
- 18 × 35 Heated Gunite Pool
- 2,000+ Sq Ft Porcelain Terrace
- Wood-Burning Fire Pit
- Stone Walls Older Than the House
- Specimen Trees · Deer Fencing
Property Details
- Built 2026 · Sold Furnished
- Interiors by Dichotomy Interiors
- Generator · EV Charging
- 2.5-Car Carport · Storage Shed
- Private Road
- 5 Minutes to Tinker Street
- MLS 20262646
The house is the part that’s new. The woods around it are the part that’s been decided.
Five minutes, and a private road.
The house sits on a private road, about five minutes from Tinker Street. Close enough that the town is part of the week. Far enough that it stays in town.
Eight acres, inside a hundred and one. The photographs cover the house well. The rest you have to see for yourself.
Let us show you one we love.
You found it in Catskill Crew, and the photographs only go so far. Tell us when suits you, and the DHV Team will arrange a showing with the listing agents.
Stay in touch, on your terms.
Every message is read and answered by a person. Nothing is added to any list you didn’t ask for.
BuyingAsk about this home, or stay postedA question about the house, the land or the town. Or a note when a home like this one comes up.Open →
OwningOwn a place like this?If you’re thinking about your own home, we’d be glad to talk through how we’d bring it to market.Open →
For agentsWe’re picky, and that’s intentional.We only feature homes we love. Every home in Ones We Love earned its place, and its agents are credited first. If you have one that belongs here, show us.Open →
Sheena Lepez
& Genevieve Geaney
Compass · Listing agents, representing the seller
The DHV Team
Felicity Taylor · Licensed Real Estate Salesperson

Destination Hudson Valley is an editorial and marketing brand. It does not list, sell or represent anyone in a transaction. Ones We Love features homes we think are worth seeing, including homes listed by other brokerages, with the listing agents’ permission. Buyer representation is provided by the DHV Team, a real estate team operating under Corcoran Country Living. Felicity Taylor, Licensed Real Estate Salesperson, State of New York · License #10401337593. Office: 319 Wall Street, Kingston, NY 12401.
Listing courtesy of Sheena Lepez and Genevieve Geaney, Compass. Source: Hudson Valley Catskill Region MLS #20262646. Photographs courtesy of the listing brokerage and shown unaltered. Information is deemed reliable but is not guaranteed and should be independently verified. Corcoran and the Corcoran logos are trademarks of Corcoran Group LLC. The Corcoran® System fully supports the principles of the Fair Housing Act and the Equal Opportunity Act. Equal Housing Opportunity.